
Listed for $1,599,000 108 Dewhurst Blvd
SOLD
$1,599,000
3+1 Beds / 4 Baths
2 Car Garage
Some Homes Simply Function Well.
Others Become Part of The Rhythm of Your Life.
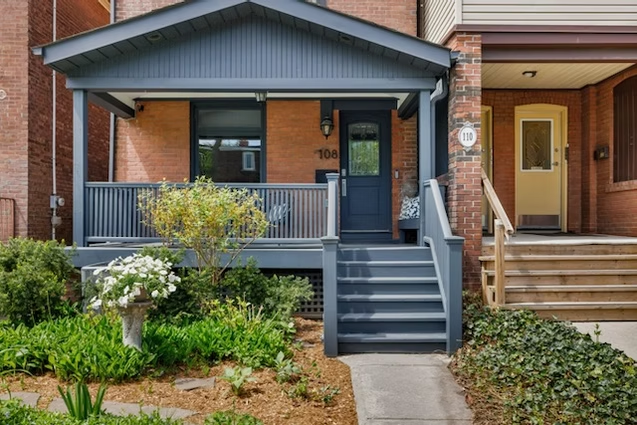
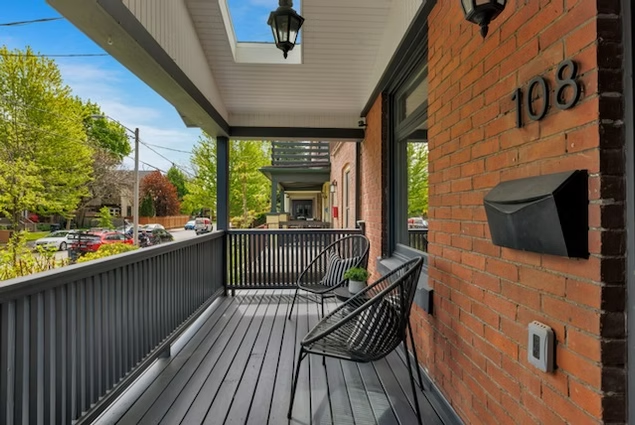
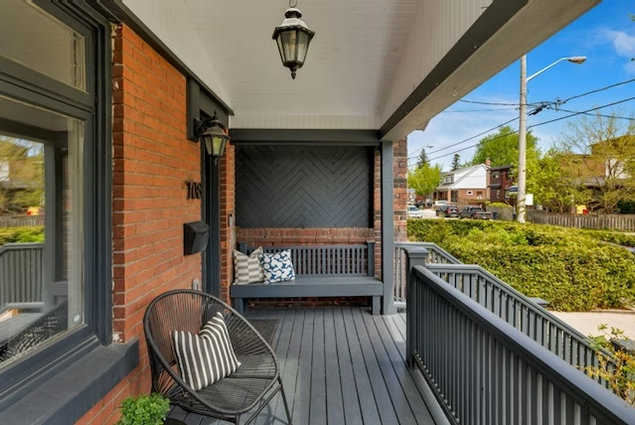
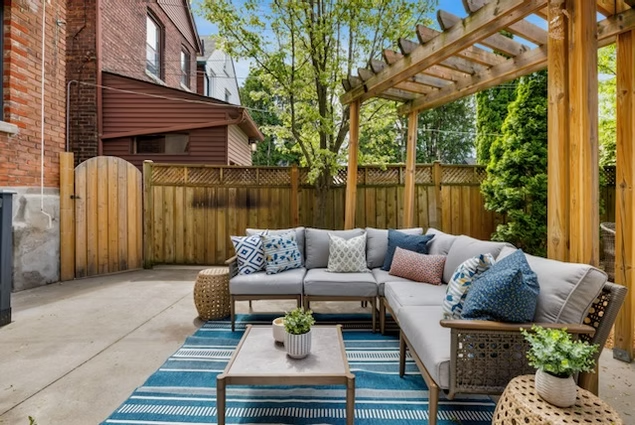
Set on one of the Danforth’s most beloved streets, 108 Dewhurst Boulevard is the kind of home that quietly evolves with a family over time - hosting celebrations, slow mornings, after-school chaos, summer dinners outside, and peaceful moments tucked above the city skyline.
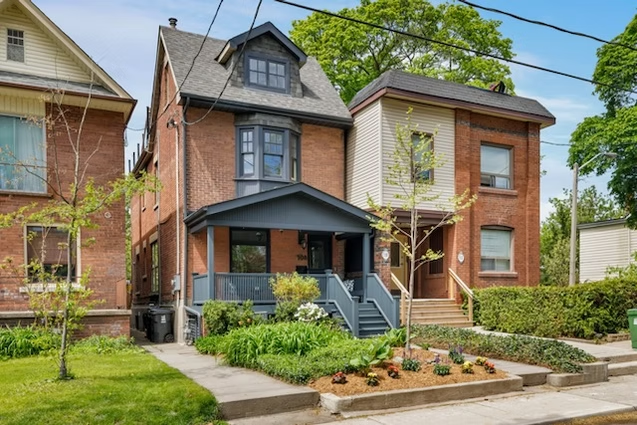
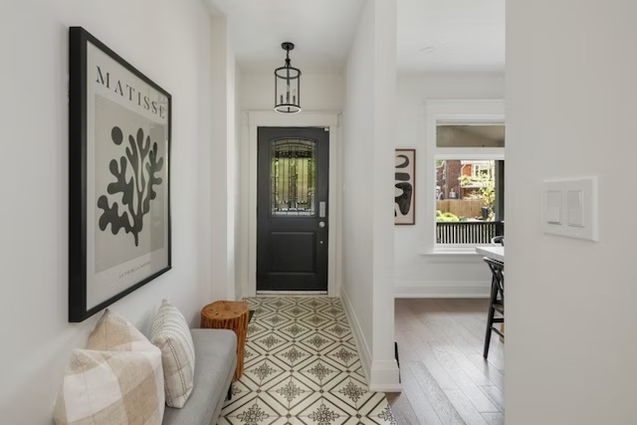
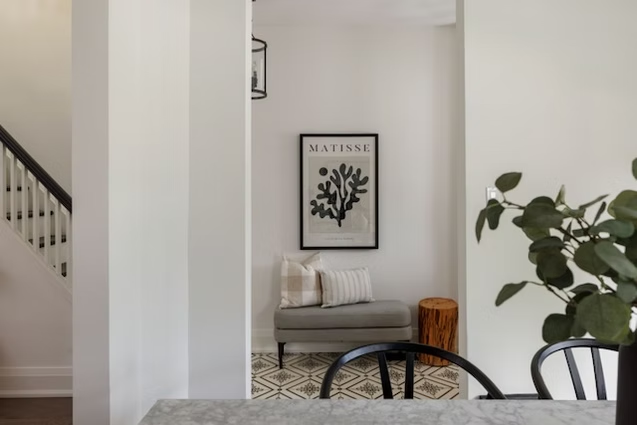
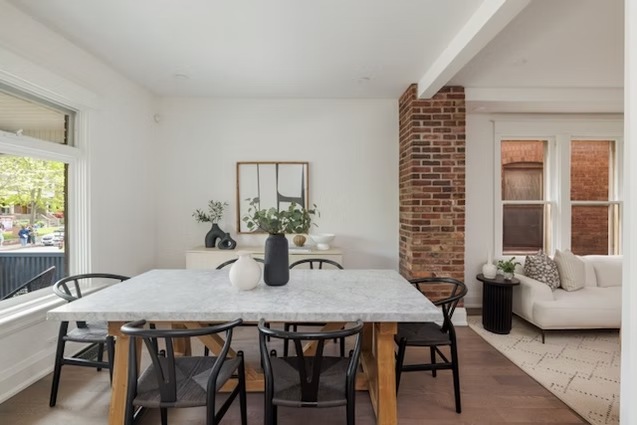
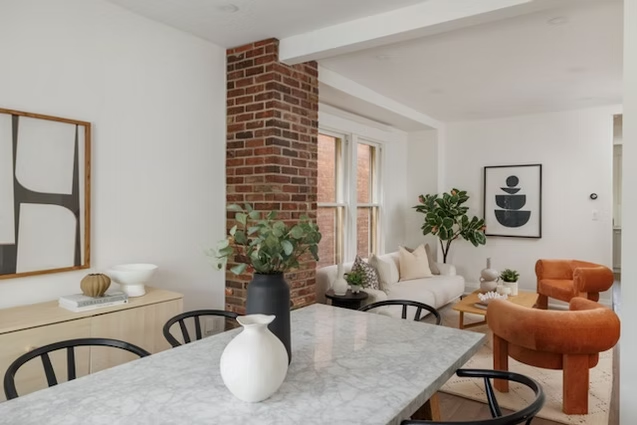
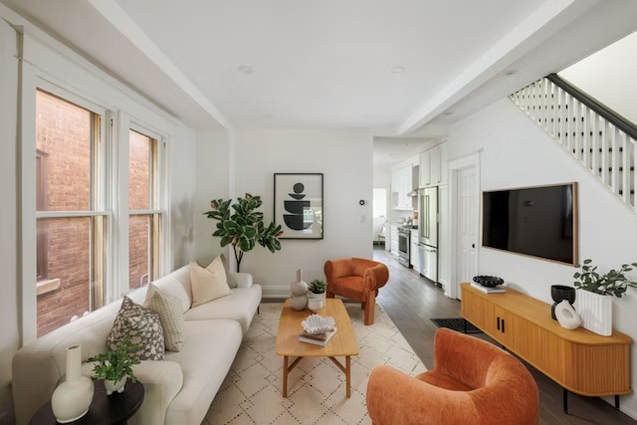
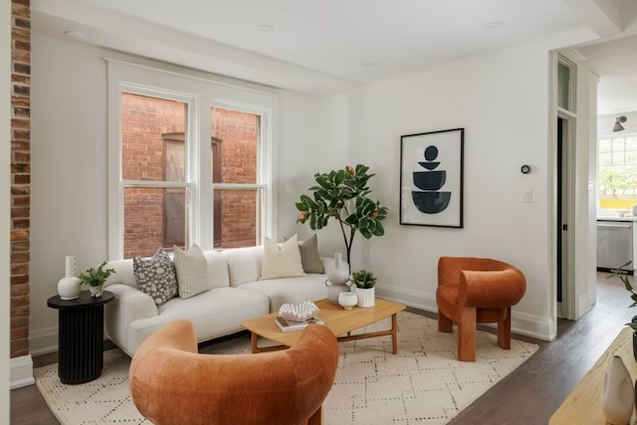
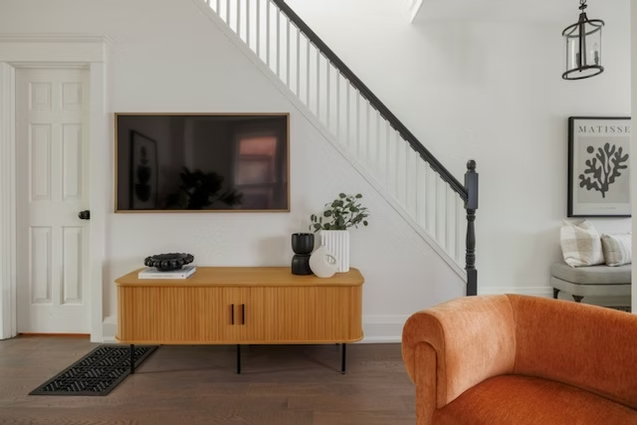
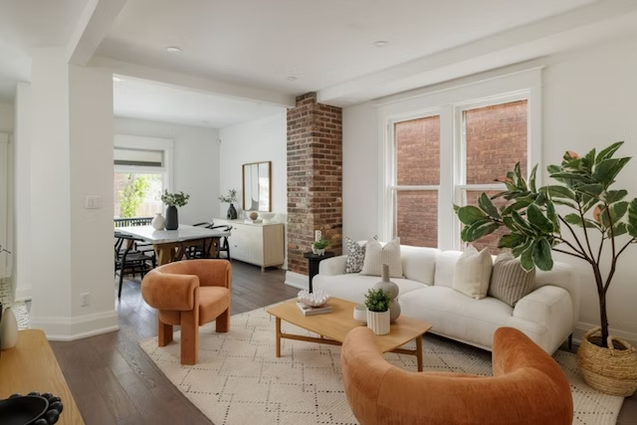
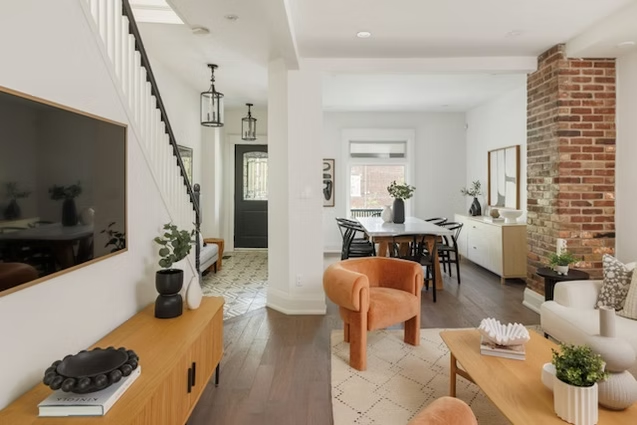
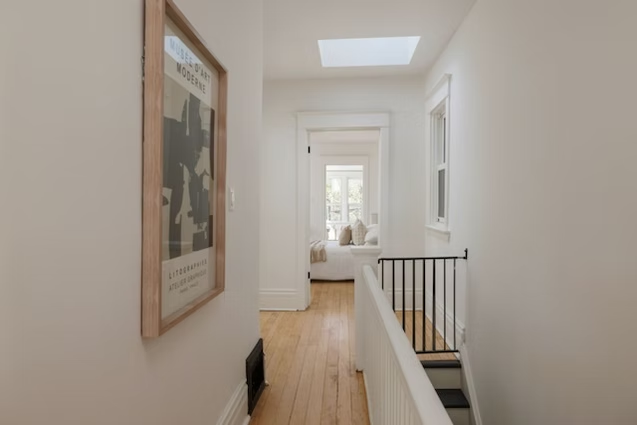
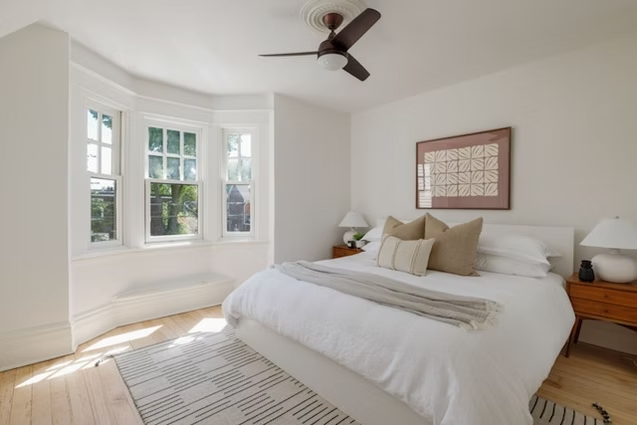
Originally built in 1918, this detached 2.5-storey residence has been thoughtfully updated while preserving the warmth and soul that make homes of this era so special. Inside, refinished hardwood floors run throughout, complemented by exposed brick, beautifully scaled principal rooms, and a layout that strikes a rare balance between openness and separation.
Why We Love This House
108 Dewhurst Blvd
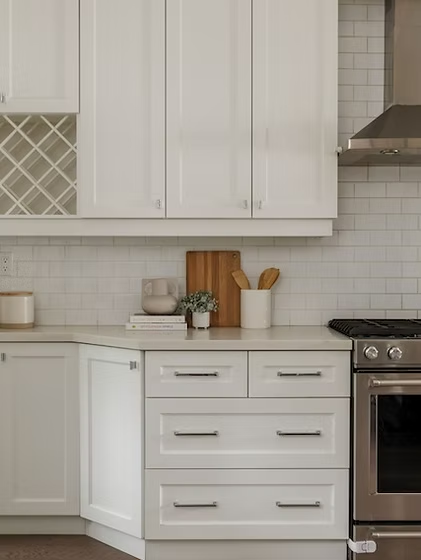
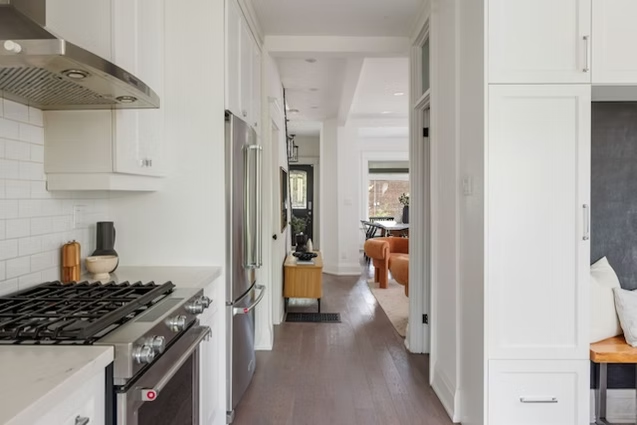
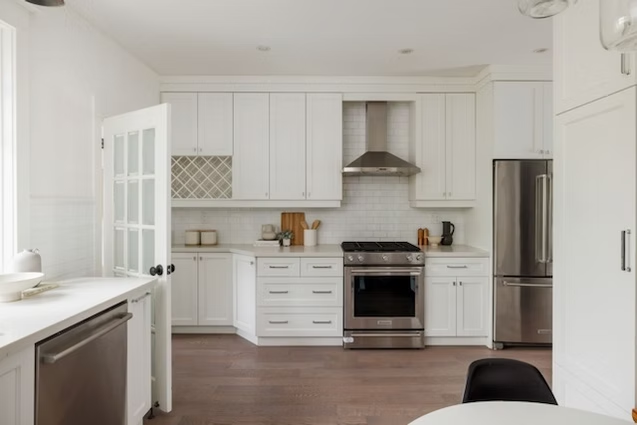
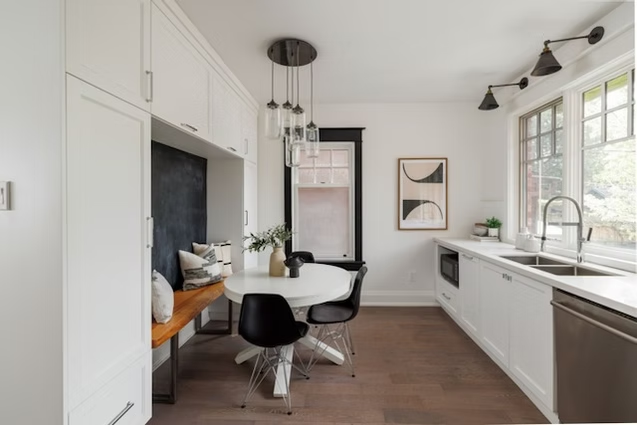
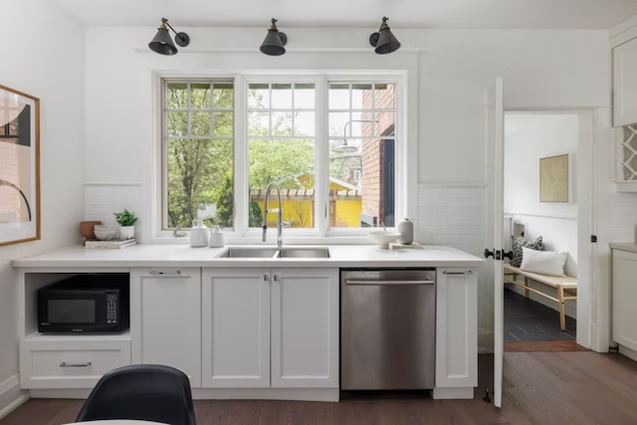
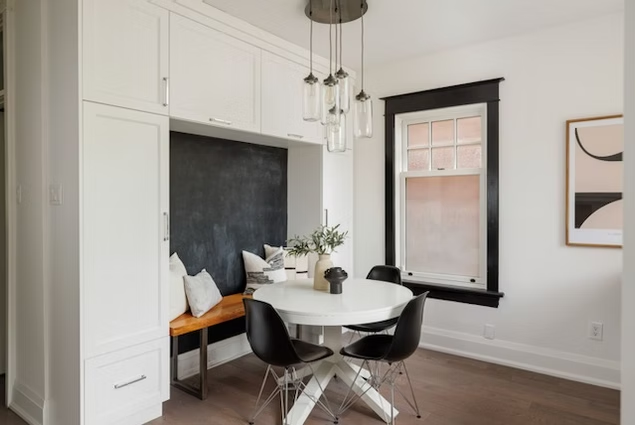
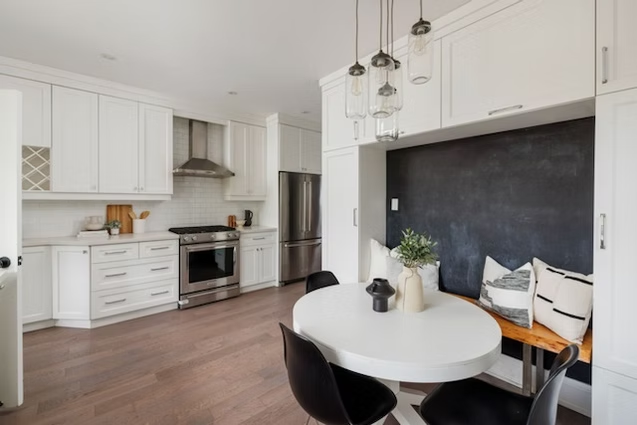
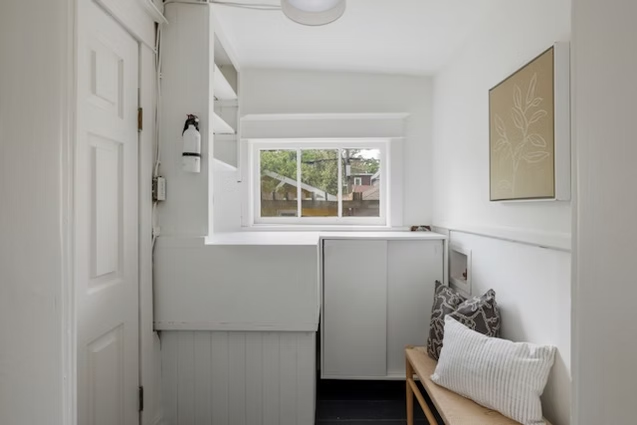
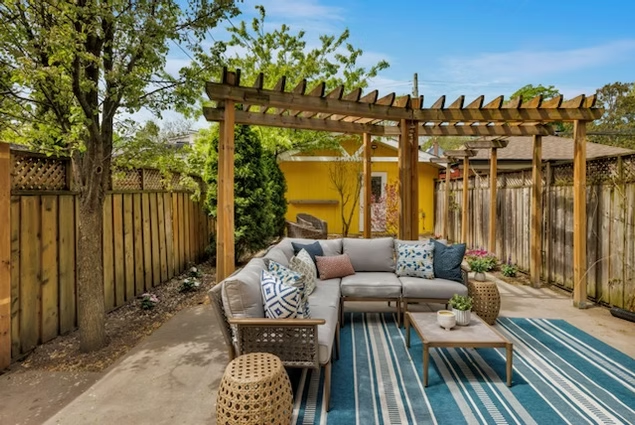
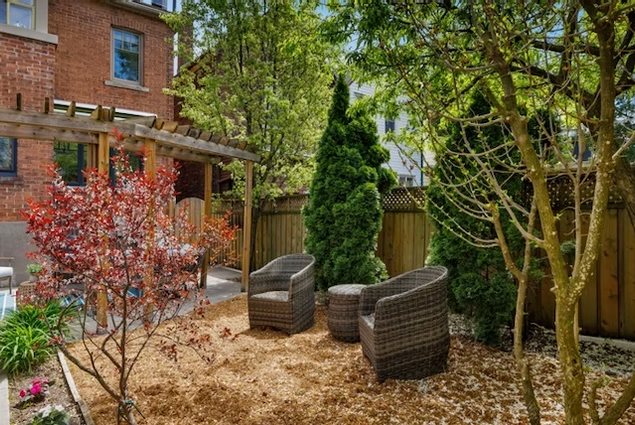
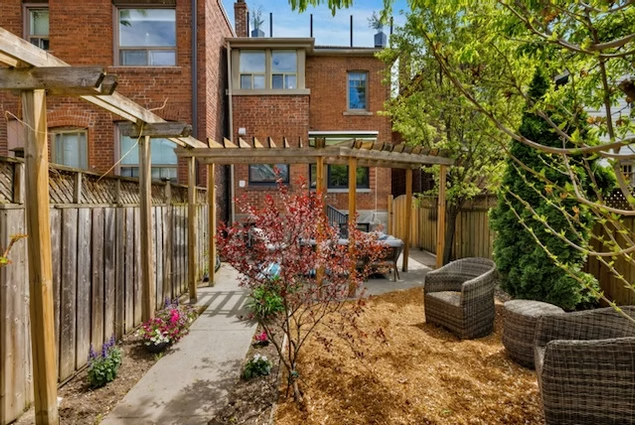
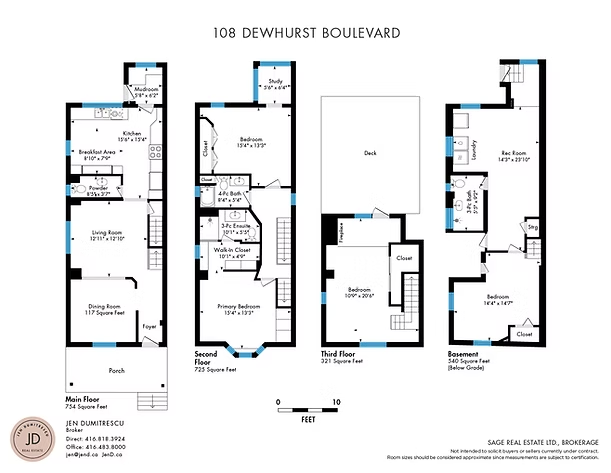
The main floor was designed for real living. The oversized dining area naturally becomes the centre of gatherings, while the bright eat-in kitchen feels welcoming, functional, and connected to everyday life. Tucked just beyond, the mudroom creates an easy transition to the backyard - ideal for busy family mornings, muddy boots, dogs, hockey bags, or summer entertaining. A coveted main floor powder room adds practical convenience often missing in older Toronto homes.
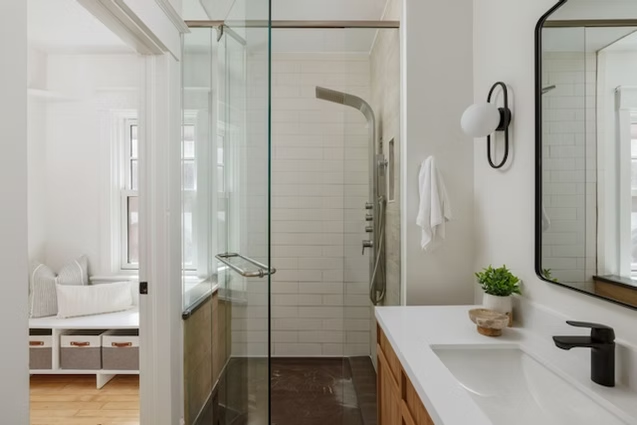
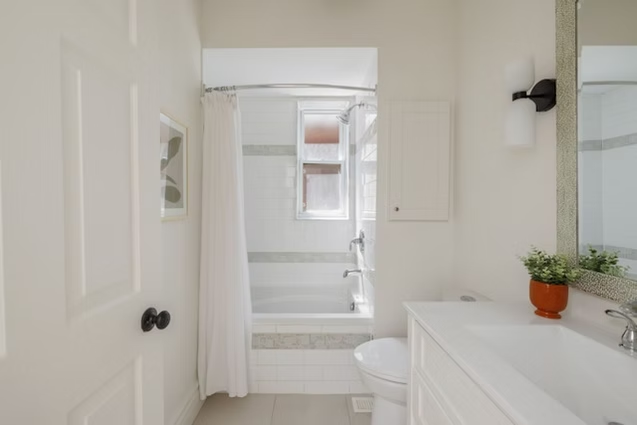
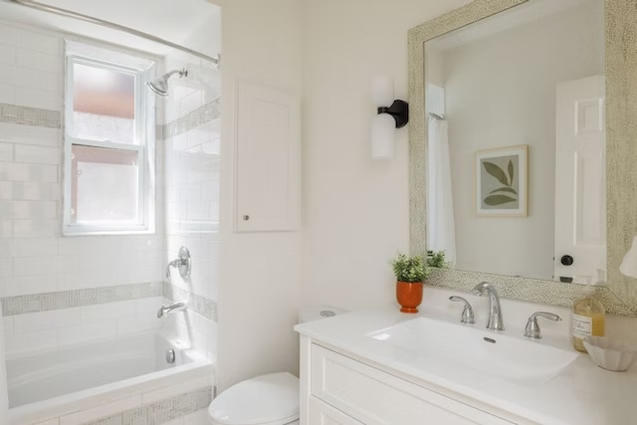
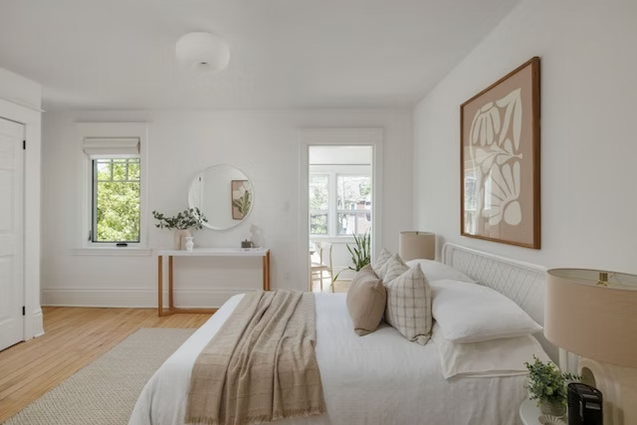
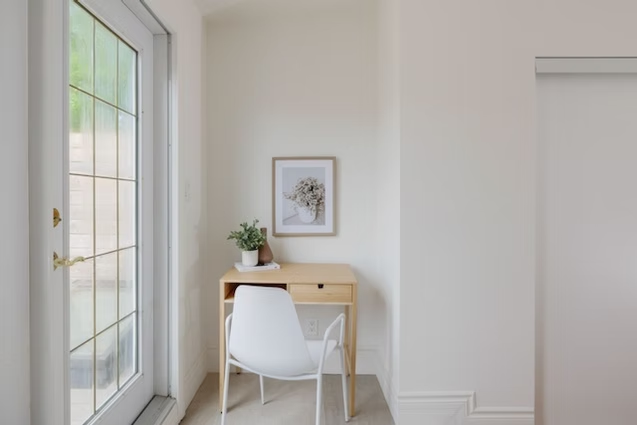
Upstairs, the second floor offers two spacious bedrooms, two full bathrooms, and a flexible bonus area adjoining one of the bedrooms - a space that has effortlessly transformed over the years into a playroom, reading nook, homework area, and home office.
Then comes the third floor.
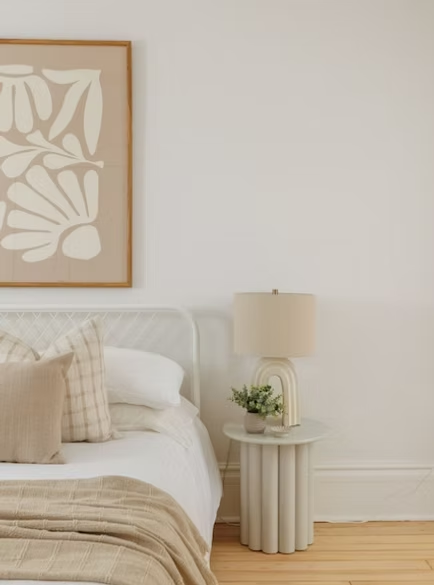
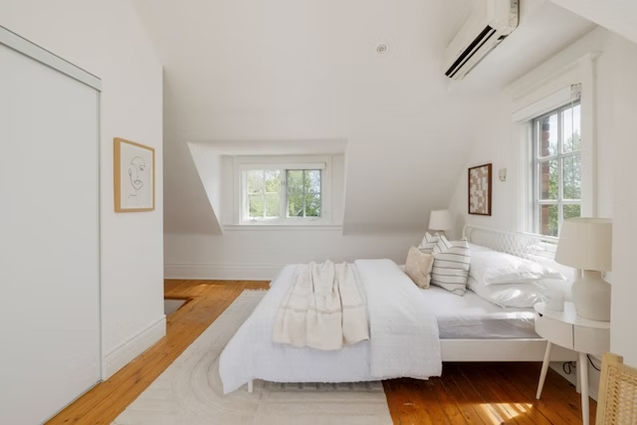
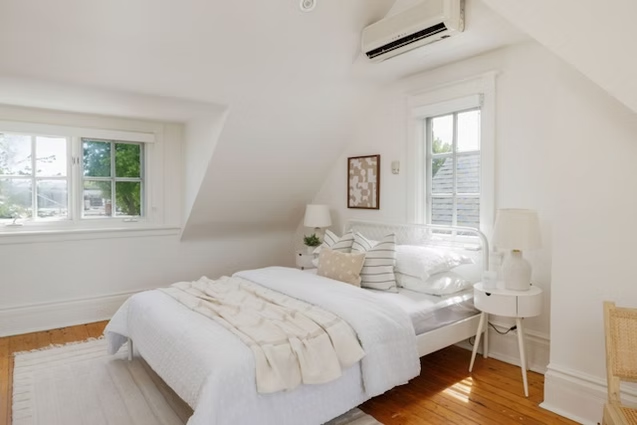
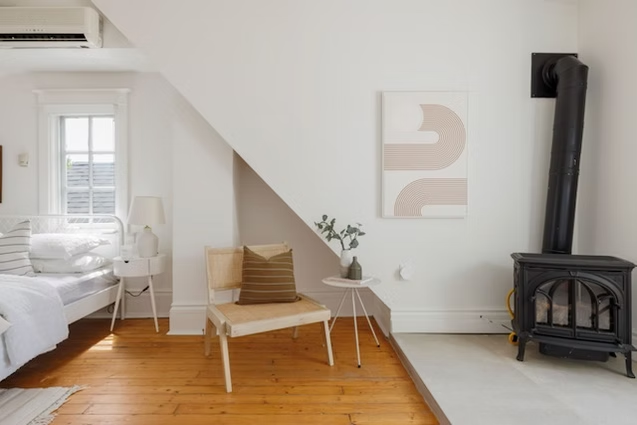
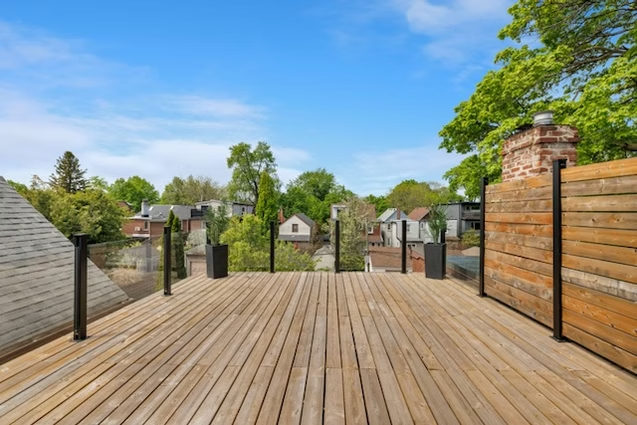
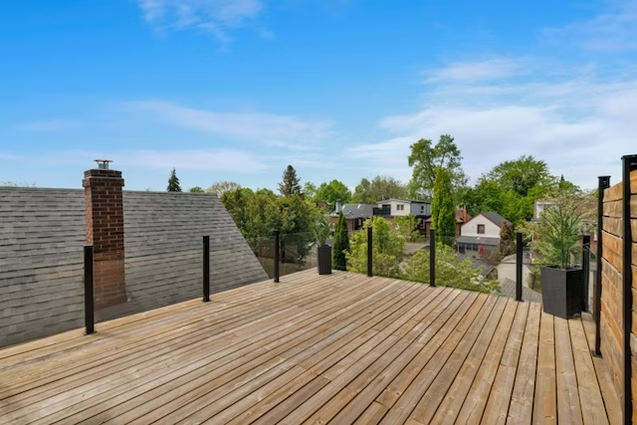
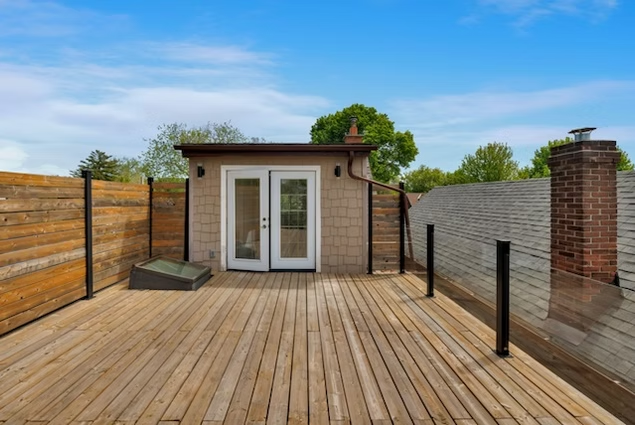
Entirely dedicated to what could become an extraordinary primary retreat, this level feels removed from the pace of the city below. Western light pours through the space throughout the afternoon and evening. A gas fireplace adds warmth and atmosphere, while the expansive private terrace becomes an extension of the room itself - perfect for quiet mornings, sunset reading, yoga, or simply taking a breath above it all.
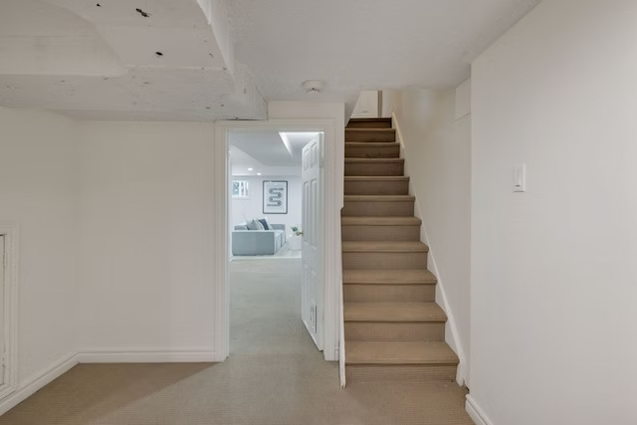
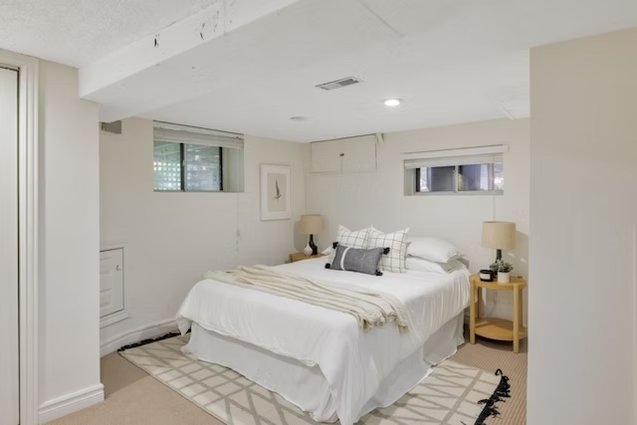
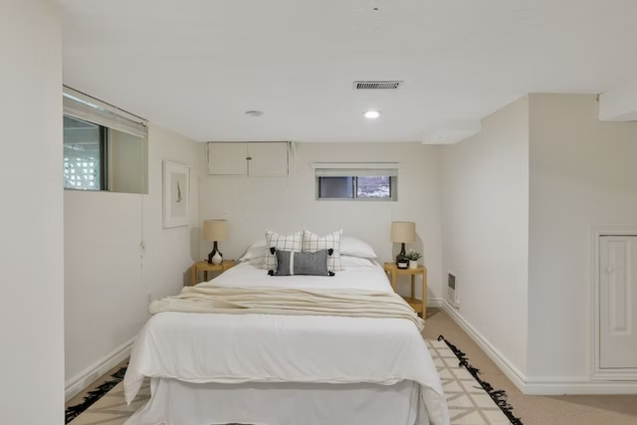
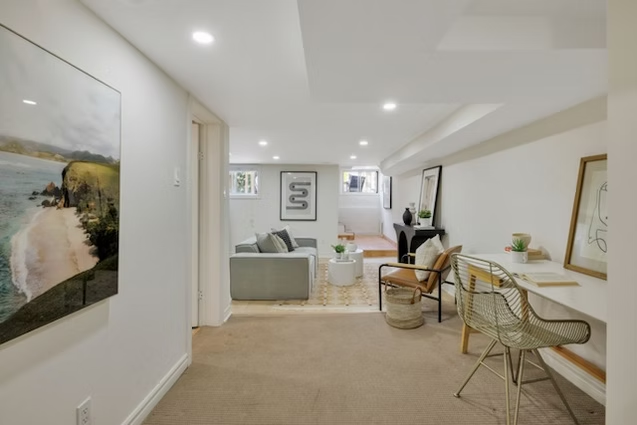
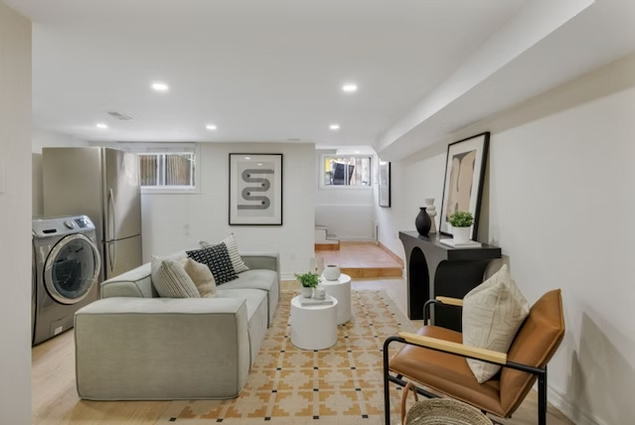
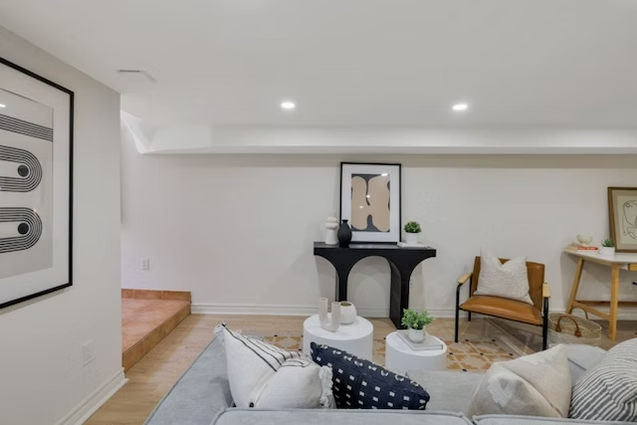
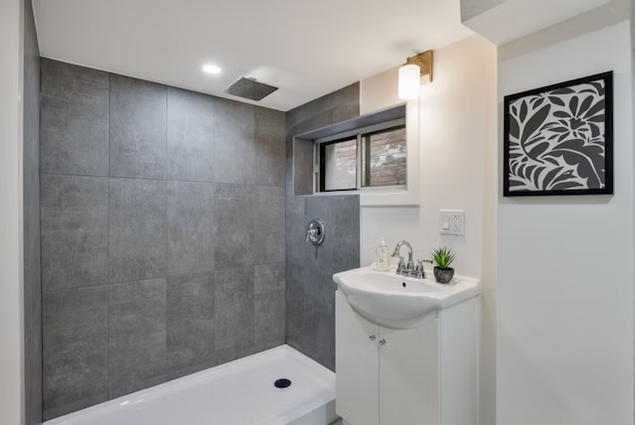
The lower level adds even more flexibility with excellent ceiling height, a brand new bathroom, separate entrance, and multiple living configurations depending on your needs. Recreation room, guest suite, teenager retreat, home office, future in-law setup - the space adapts beautifully over time. There is also future potential to reconfigure the space back toward a secondary kitchen setup if desired.
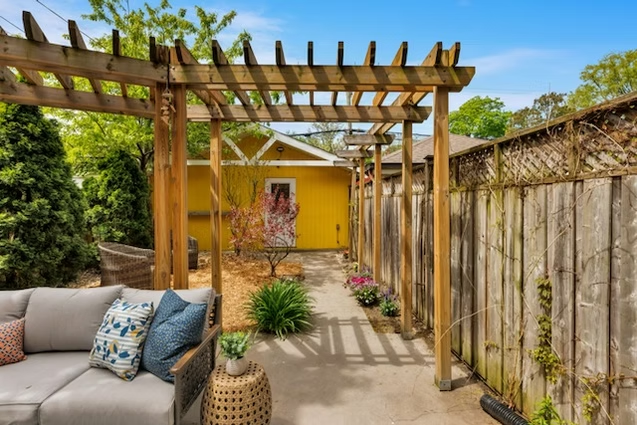
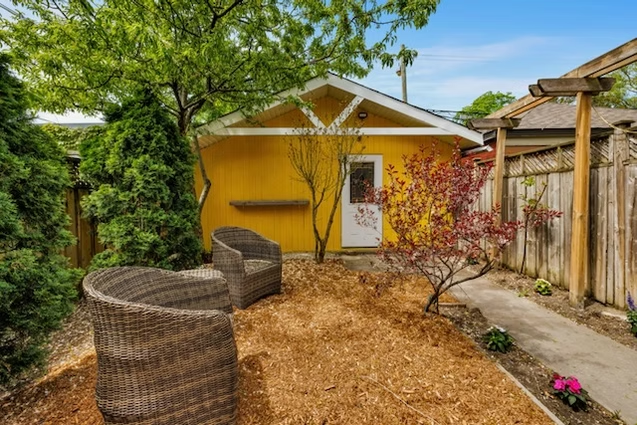
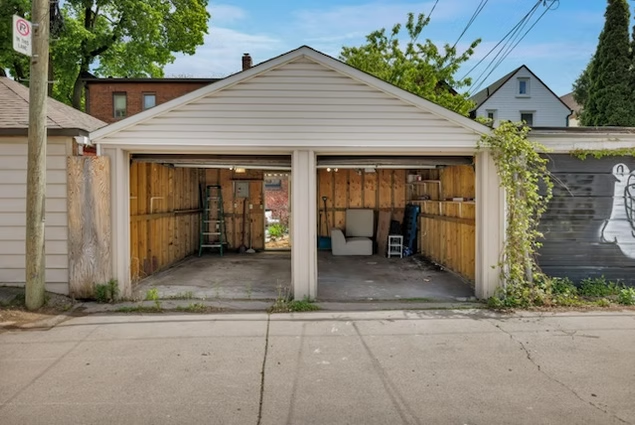
Outside, the detached two-car garage and laneway access create an opportunity that is increasingly rare in the city. A recent laneway feasibility report confirms eligibility for a substantial laneway suite under Toronto’s Changing Lanes program, with potential for approximately 1,002 sq ft as-of-right, or up to approximately 1,312 sq ft in an alternative configuration.
But what truly defines this home is the neighbourhood surrounding it.
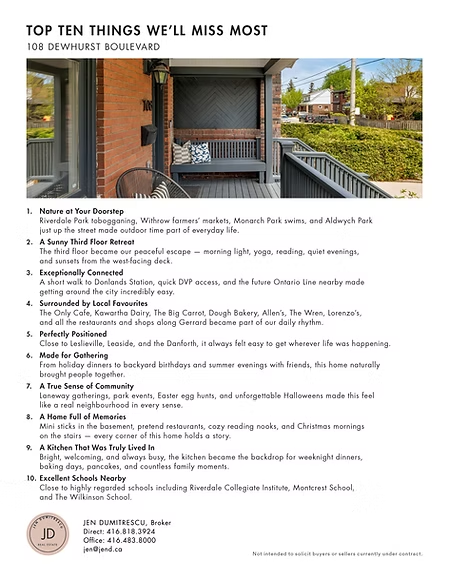
Life here unfolds between some of the east end’s best green spaces and local favourites. Riverdale Park for tobogganing and skyline views. Withrow Park farmers’ markets. Summer swims at Monarch Park. Aldwych Park just up the street. Morning coffee at The Only Cafe. Dinner at Allen’s or The Wren. Dough Bakery runs. Ice cream at Kawartha Dairy. The kind of neighbourhood where people know each other, kids play outside together, and Halloween becomes a full community event.
And despite feeling tucked into a residential pocket, the connectivity is exceptional. Donlands Station is only a short walk away, the DVP is easily accessible, Danforth GO offers another commuting option, and the future Ontario Line will only strengthen the convenience of the location even further.
Families are also drawn to the area for its strong school options, including Riverdale Collegiate Institute, Montcrest School, and The Wilkinson School.
108 Dewhurst Boulevard is not simply a beautifully updated home. It is a home designed for the fullness of everyday life - connected, calm, functional, and deeply rooted in community.
The Gallery
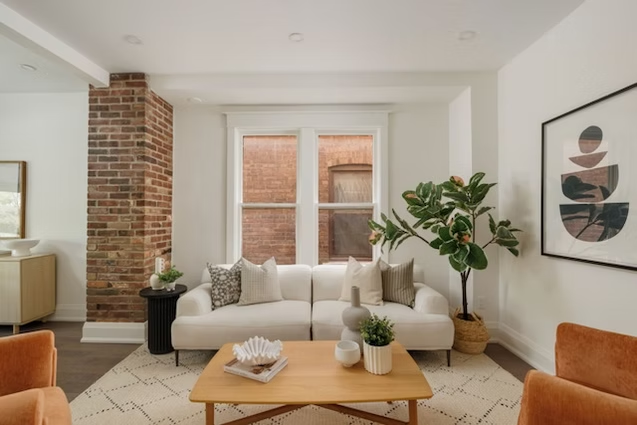
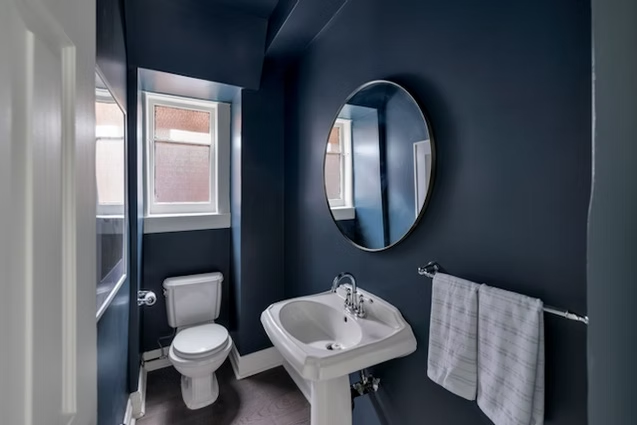
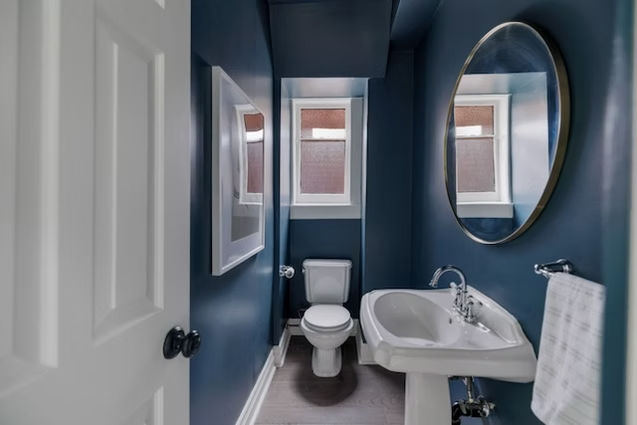
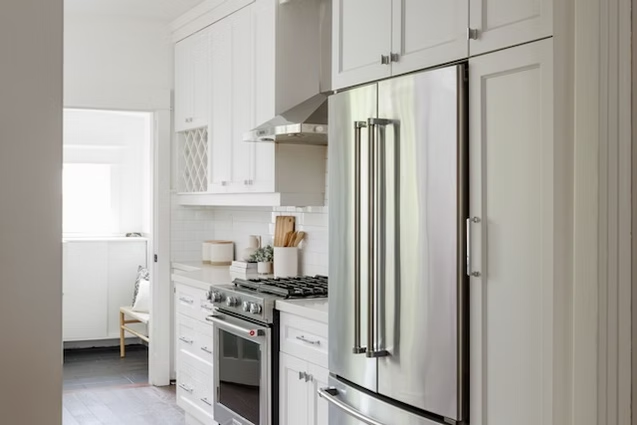
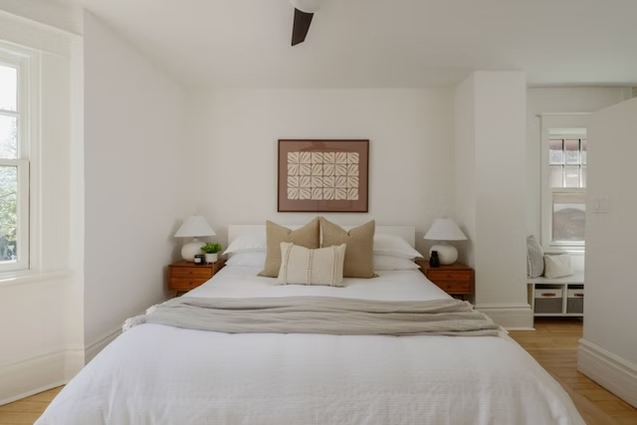
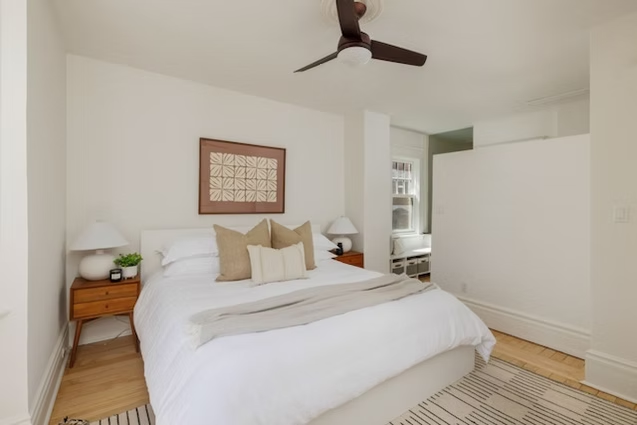
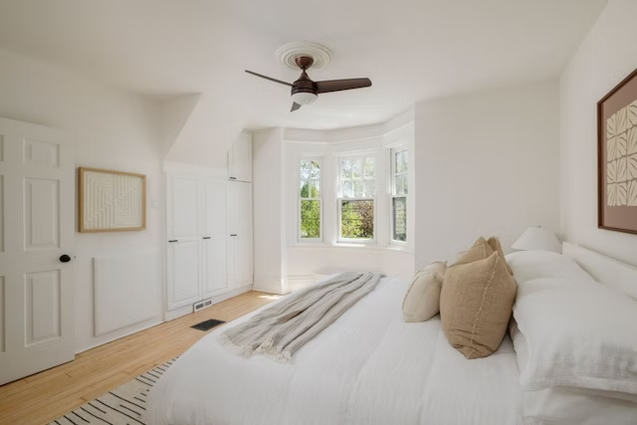
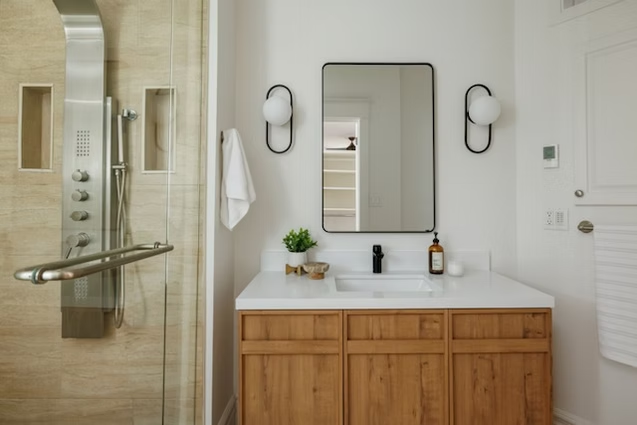
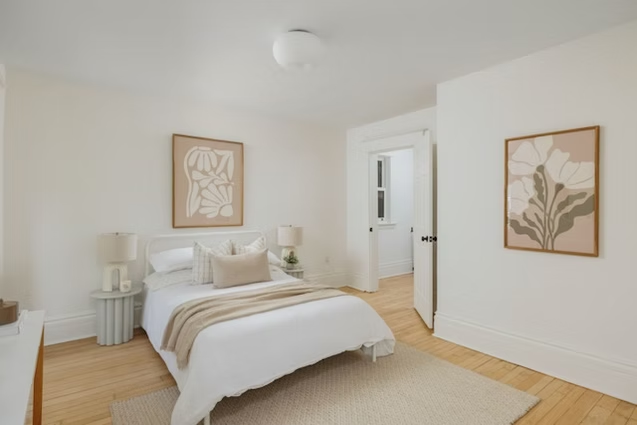
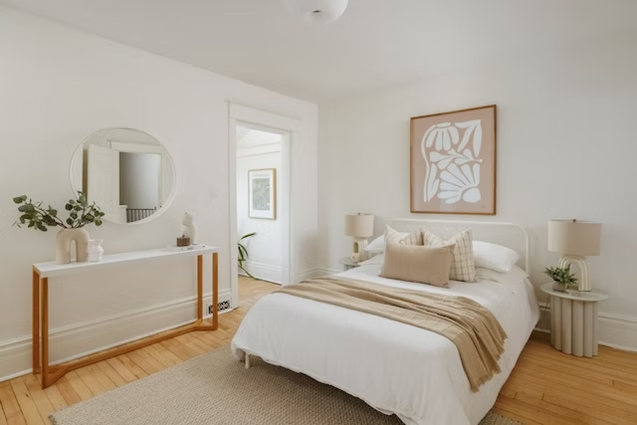
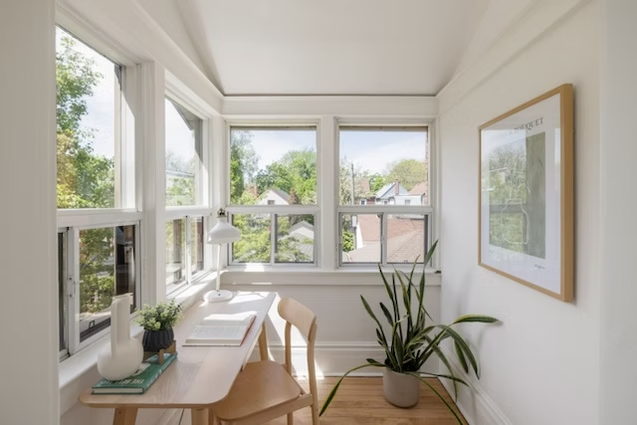
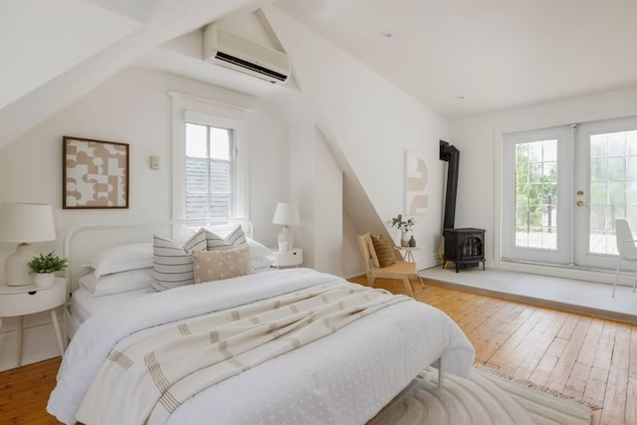
What's the Area like?
Location is everything
ABOUT THE NEIGHBOURHOOD: DANFORTH
What truly defines this home is the lifestyle surrounding it.
Life here unfolds between some of the east end’s best parks, independent businesses, and outdoor spaces. Riverdale Park for skyline views and winter tobogganing. Farmers’ markets at Withrow Park. Summer swims at Monarch Park. Aldwych Park is just moments away for everyday play and neighbourhood gatherings.
The surrounding streets are filled with the kind of independent businesses that make daily life feel personal and connected. Morning coffee or a casual drink at The Only Cafe, a longtime local favourite known for its quirky charm and occasional live music nights. Pastries from Dough Bakery. Dinner at Allen’s or The Wren. Pizza from Lorenzo’s. Groceries from The Big Carrot. Italian specialties and prepared foods from Maselli’s, a beloved neighbourhood institution that has served the community for decades. Hanamaru Market for Japanese snacks, pantry finds, and excellent takeout bento boxes. Douce France for imported French treats and hard-to-find specialty items that make an ordinary evening feel a little more special. And, of course, summer ice cream runs to Kawartha Dairy.
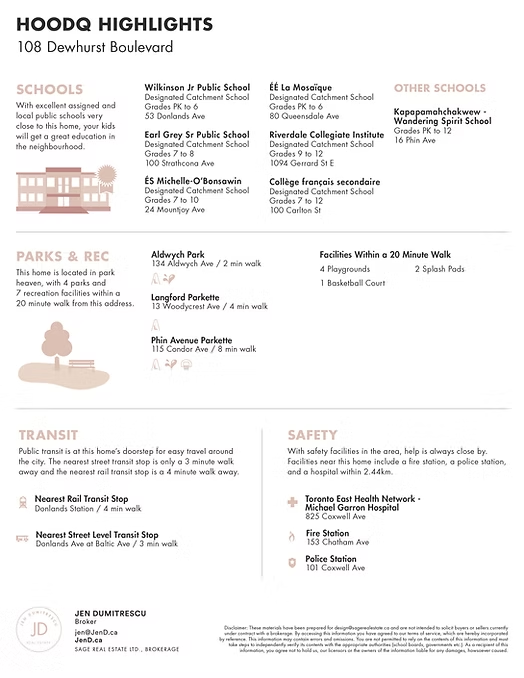
Despite feeling deeply residential and community-oriented, the connectivity is outstanding. Donlands Station is just a short walk away, the DVP is easily accessible for commuters, Danforth GO offers another convenient transit option, and the future Ontario Line will only continue to elevate the area’s accessibility and long-term appeal.
The result is a neighbourhood that feels both grounded and connected — urban yet peaceful, vibrant yet genuinely livable.




Sage Real Estate Ltd., Brokerage
Jen Dumitrescu, Broker
2010 Yonge Street
Toronto, ON
M4S 1Z9
jen@jend.ca
416.483.8000
© 2026 Jen Dumitrescu. Privacy Policy
All rights reserved. | Not intended to solicit currently listed properties or buyers under contract.