
Listed for $899,900 529 Kenmarr Cres
SOLD
$899,900
3+1 Beds / 2 Baths
6 Parking Spots
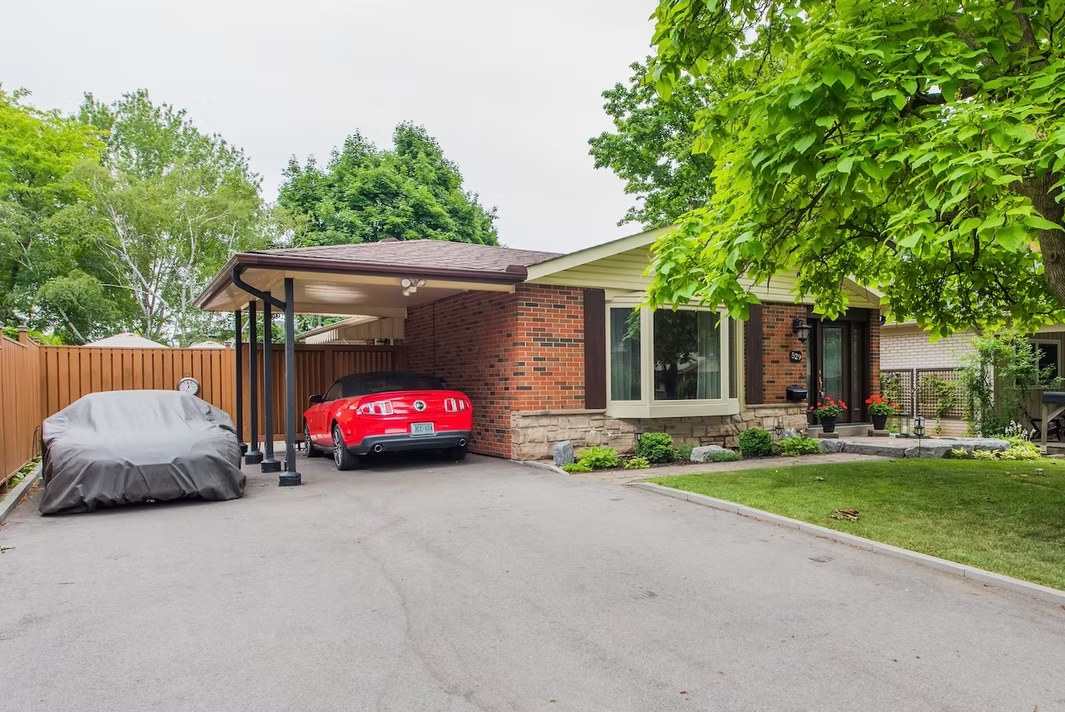
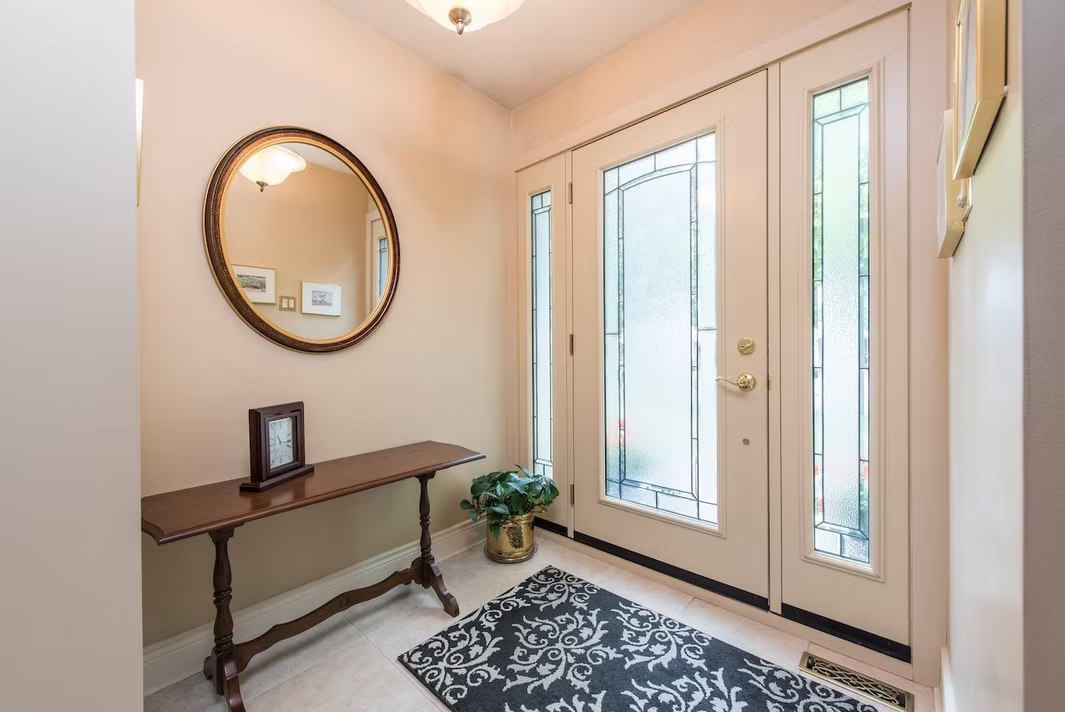
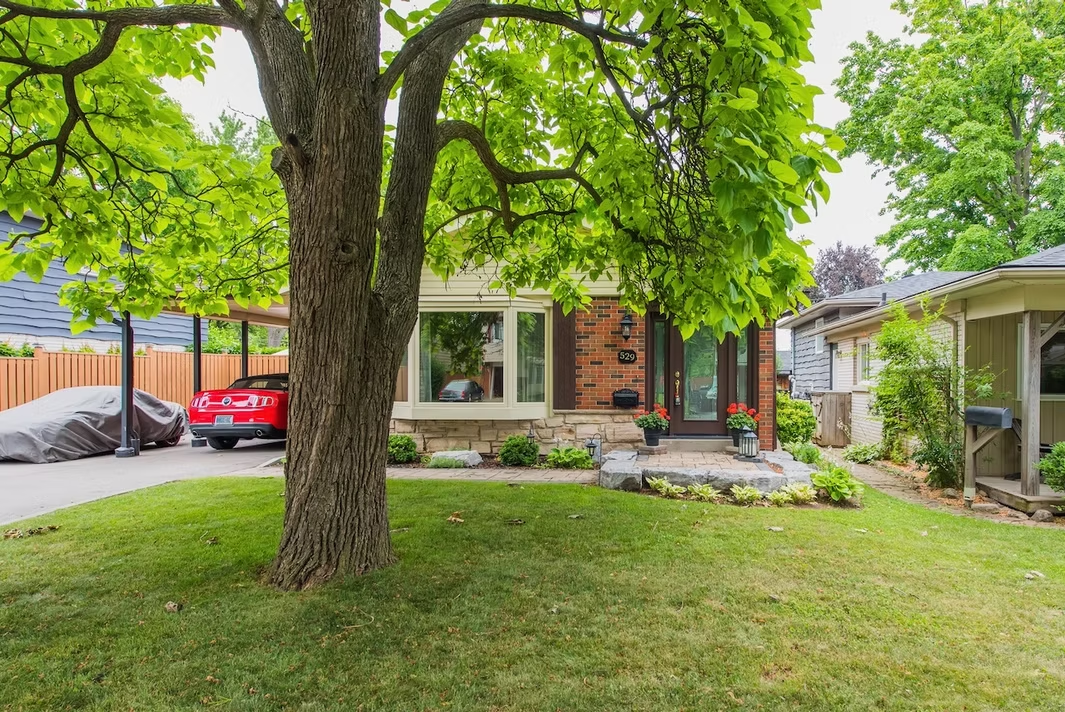
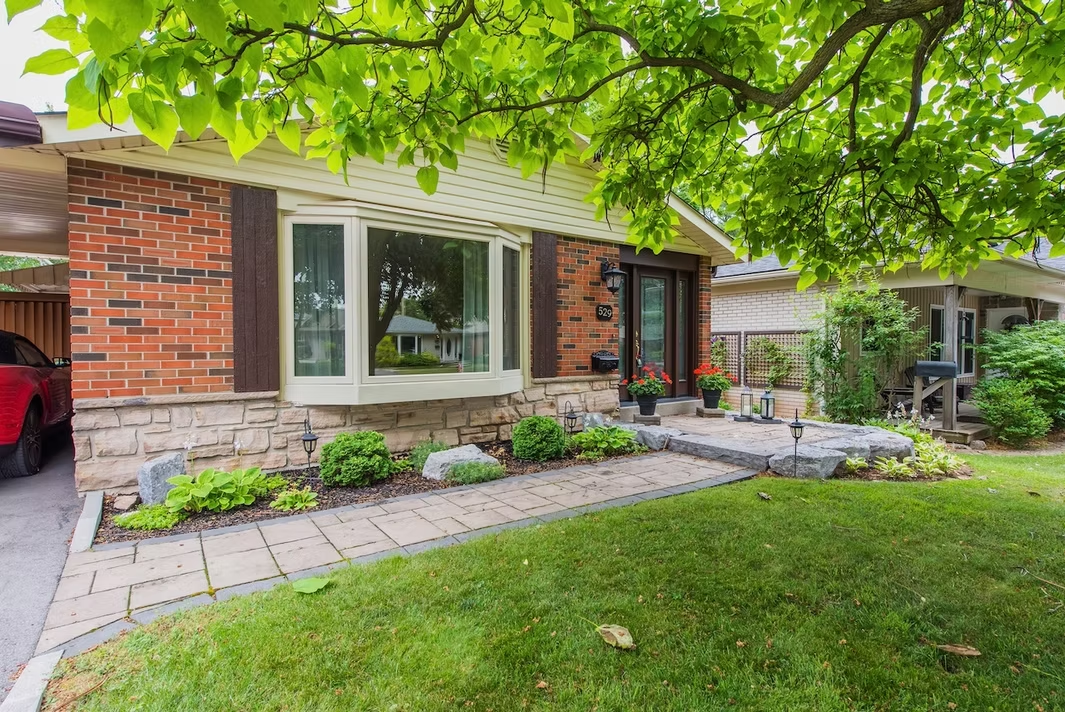
Nestled on one of Burlington’s most enchanting crescents, 529 Kenmarr Crescent offers timeless charm, privacy, and effortless curb appeal. The mature tree canopy creates a natural arch over the street—giving it an exclusive, tucked-away feel that instantly sets a calm, welcoming tone from the moment you arrive. You’ll forget you’re just minutes from urban conveniences while enjoying truly serene surroundings.
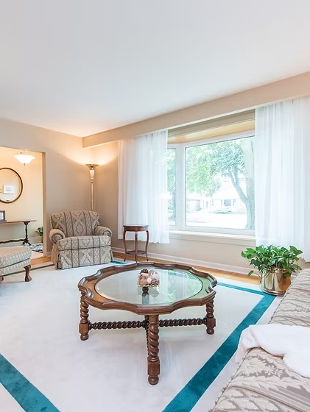
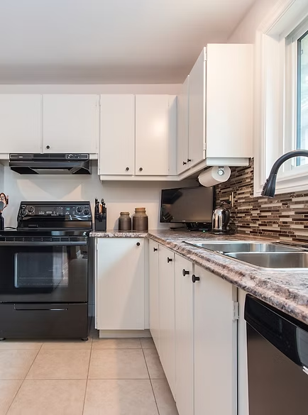
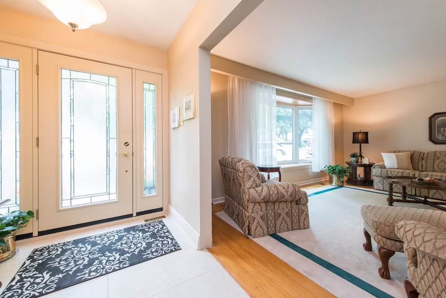
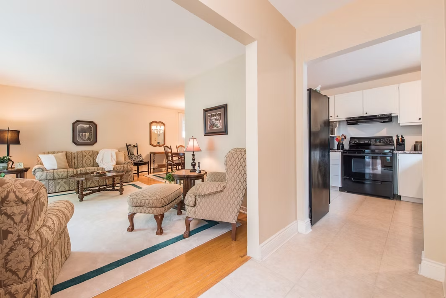
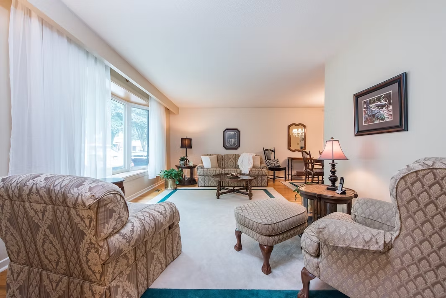
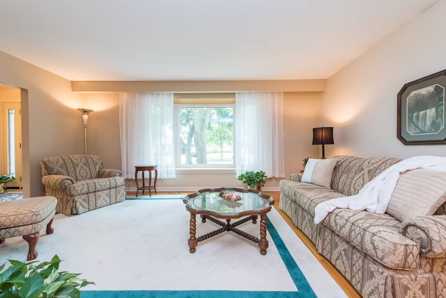
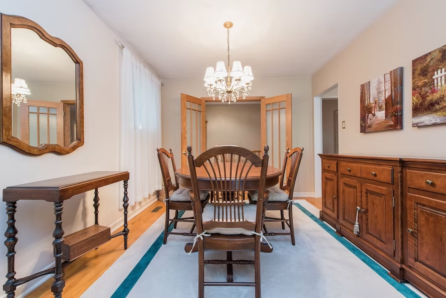
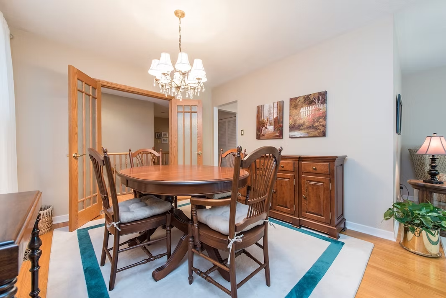
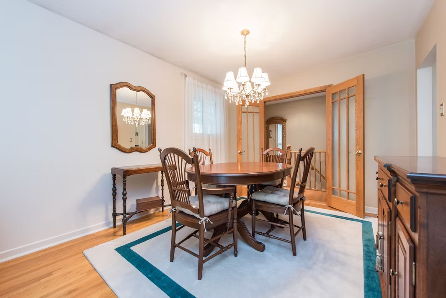
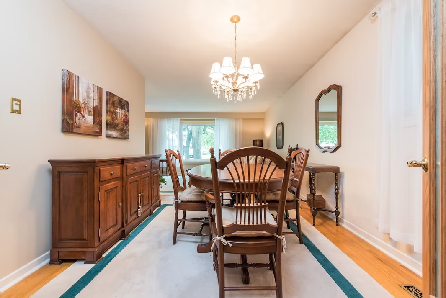
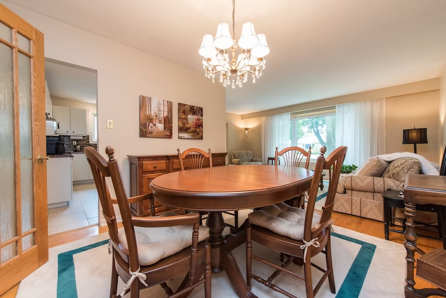
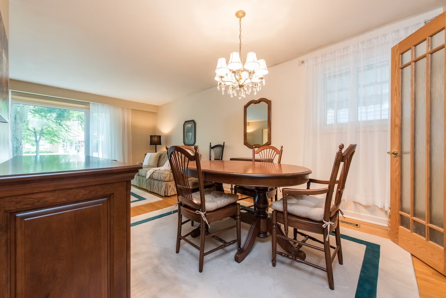
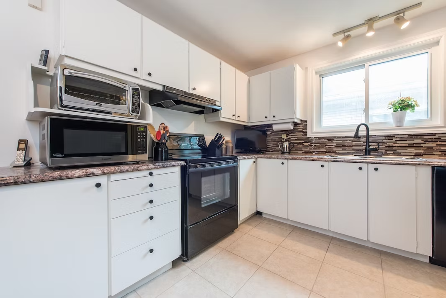
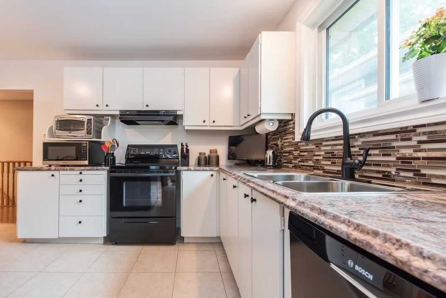
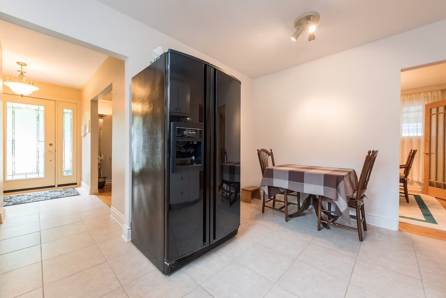
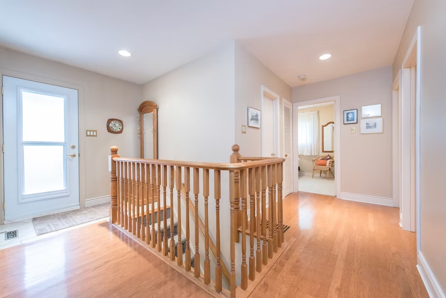
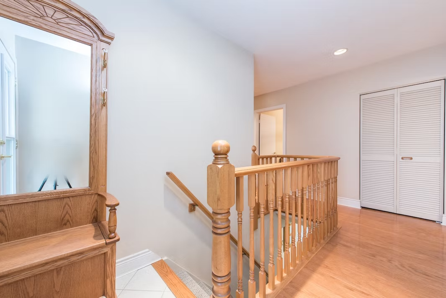
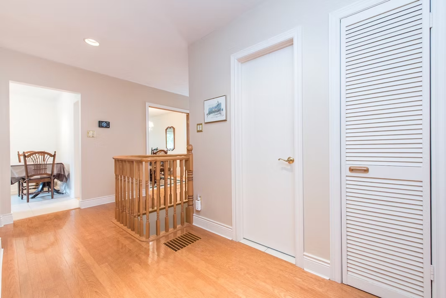
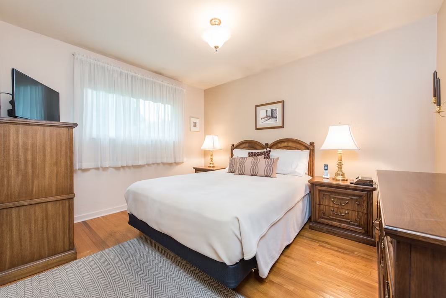
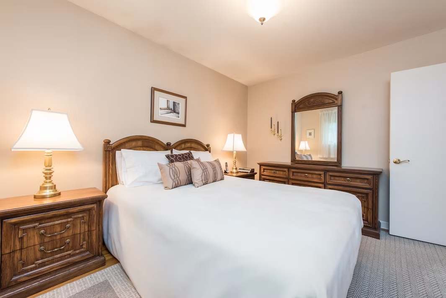
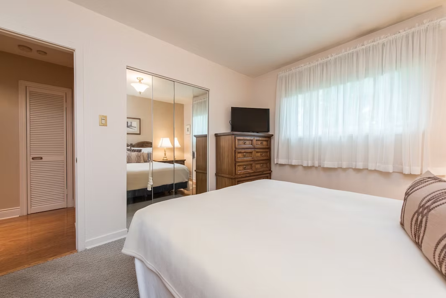
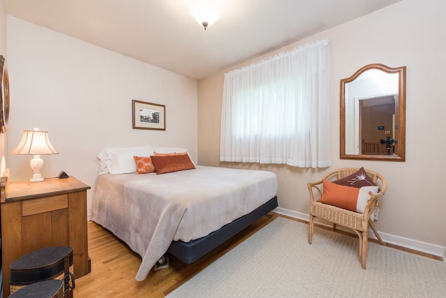
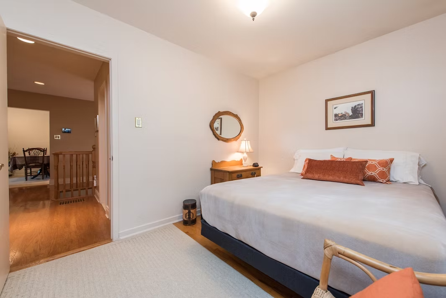
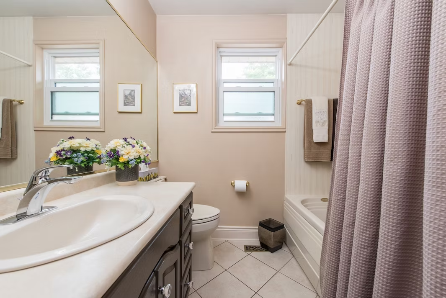
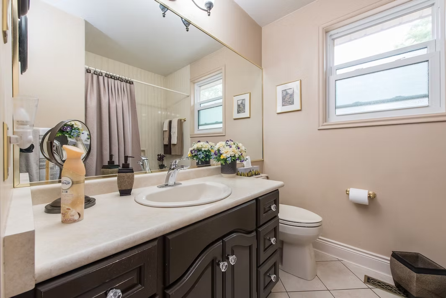
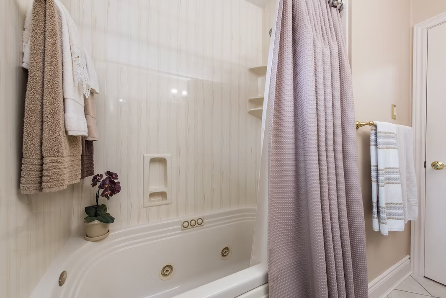
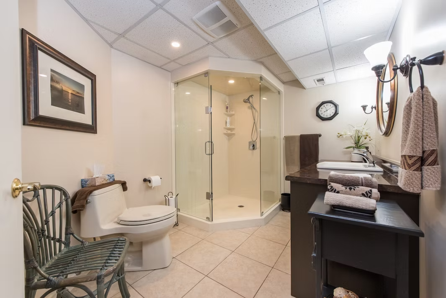
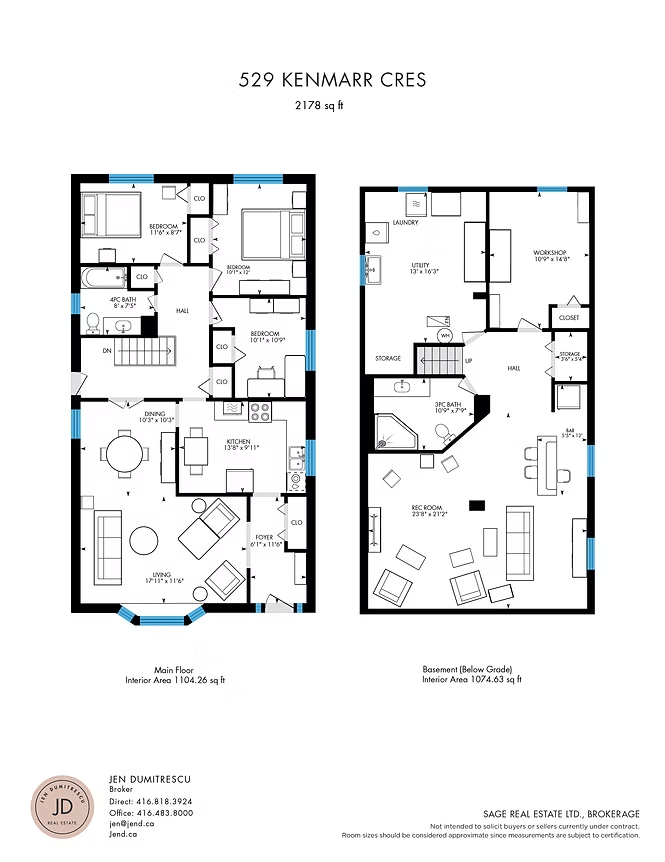
The east-west orientation means the home wakes up with gorgeous sunrises and winds down with warm, glowing sunsets—transforming every day into a ritual of light and beauty. Inside, the central staircase has been thoughtfully opened up, redistributing light and flow across the main floor. An updated, eat-in kitchen beckons for casual family meals or morning coffee at the window, while the refreshed bathrooms and generously sized bedrooms ensure comfort and style in every corner.
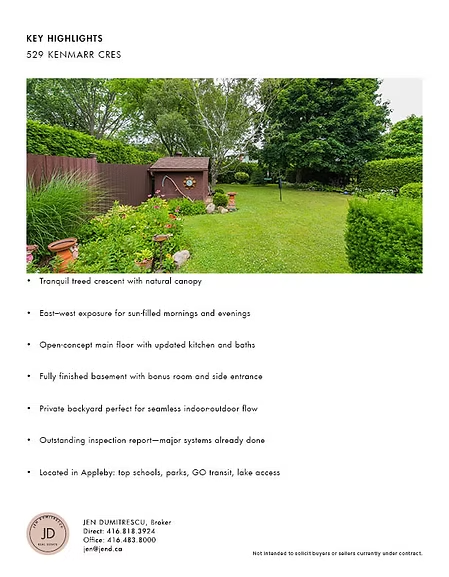
KEY HIGHLIGHTS
529 Kenmarr Cres
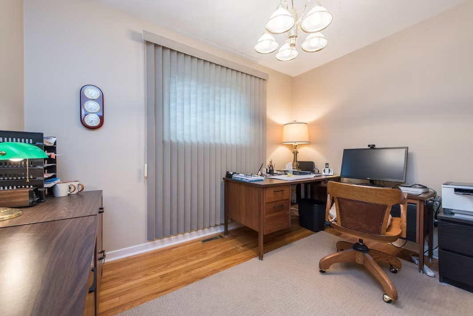
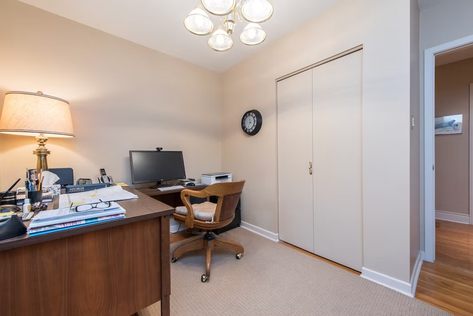
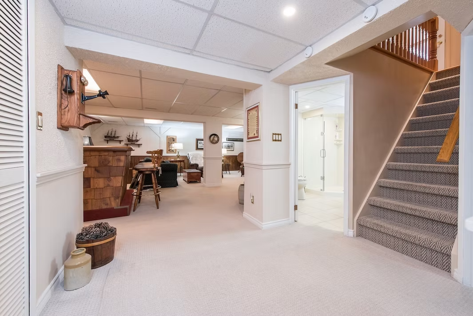
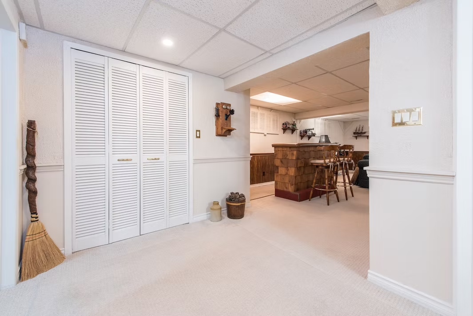
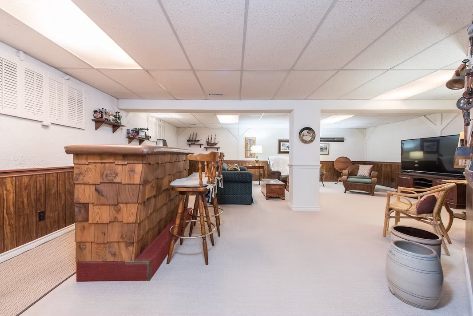
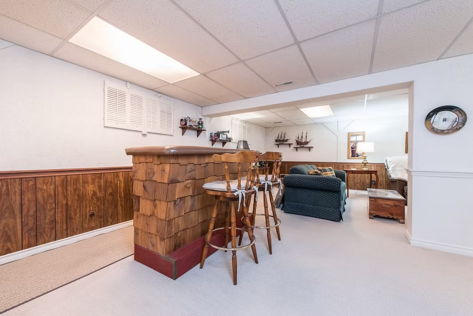
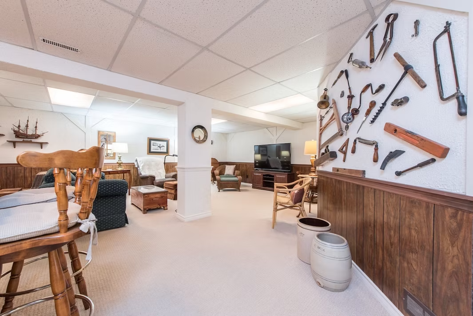
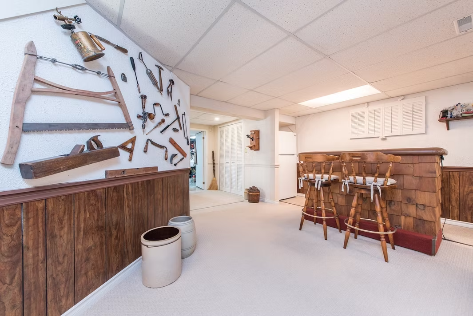
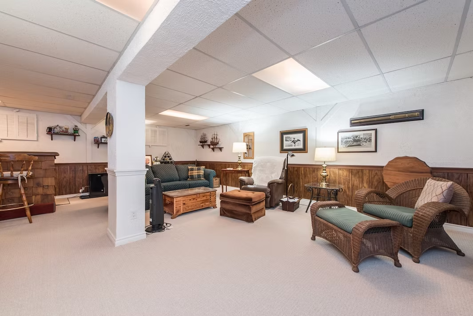
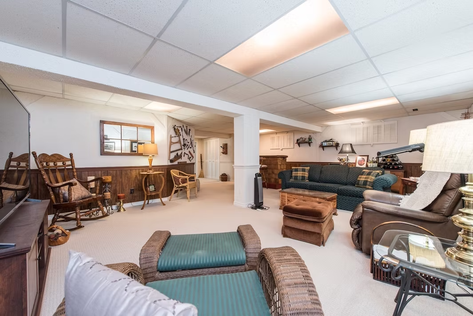
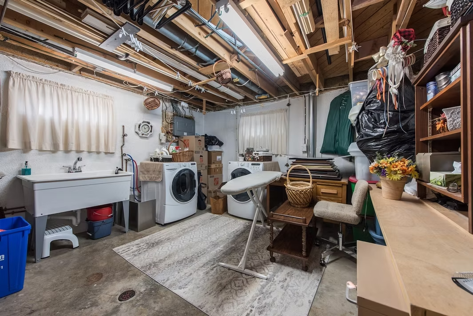
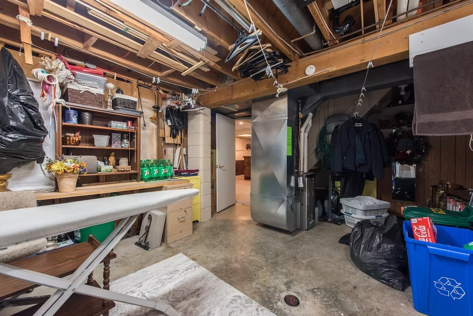
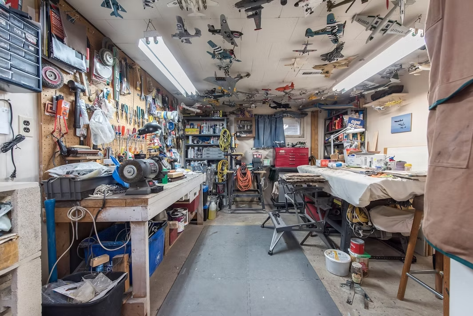
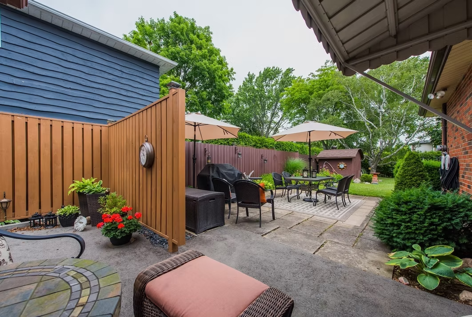
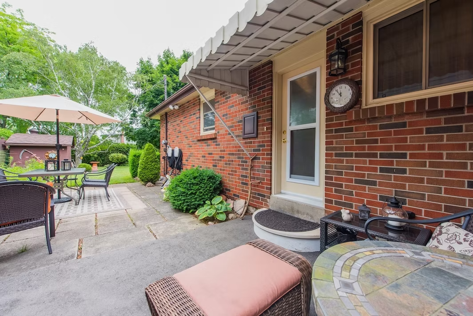
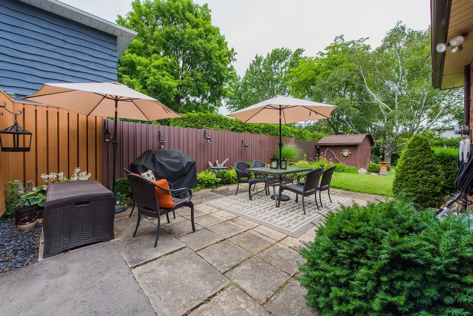
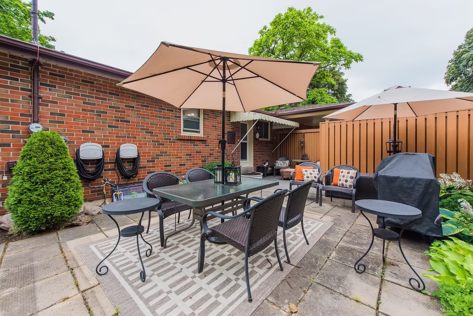
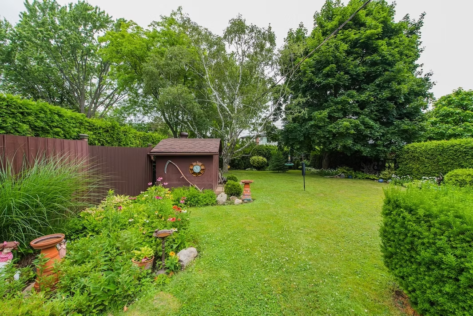
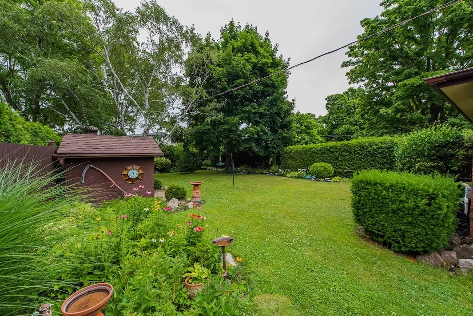
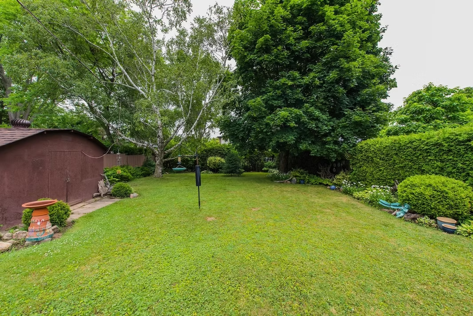
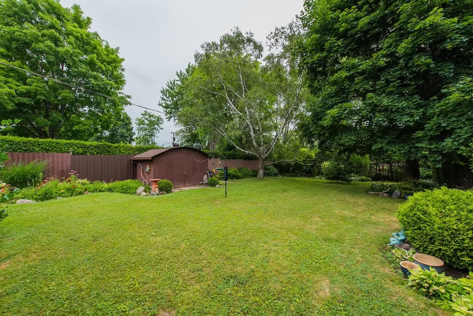
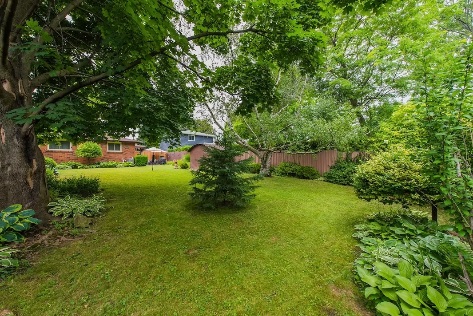
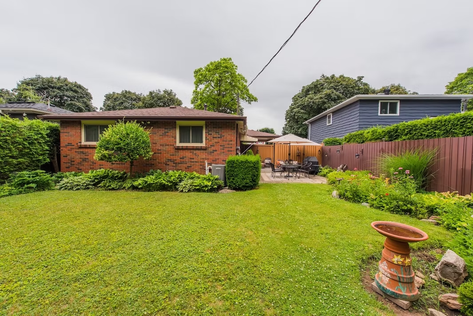
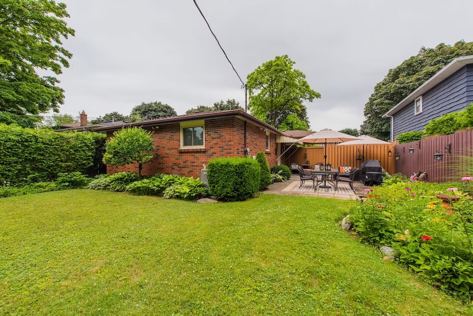
The heart of this home lies in its flexibility. Descend to the fully finished basement and discover a large recreation room, a utility space, and a spacious workshop/bonus room—perfect as a fourth bedroom, home office, playroom, or gym. A separate side entrance connects the basement and main level to a private backyard oasis—ideal for easy indoor-outdoor living and summer entertaining.
What sets this home apart is its move-in-ready status. A recent professional home inspection confirms that major systems and structures are all taken care of—roof, HVAC, foundation, electrical, plumbing—so the next owner doesn’t inherit to-do lists. It's that rare “settle in and stay” property you hear about in stories.
Located in Burlington’s coveted Appleby district, the setting is stellar: tree-lined streets, long-time owners who care, and the sense of quiet pride that comes from a well-established community. It’s ideal for families craving school access, downsizers seeking peaceful convenience, or anyone drawn to livable light-filled spaces on a calm, scenic street.
The Gallery
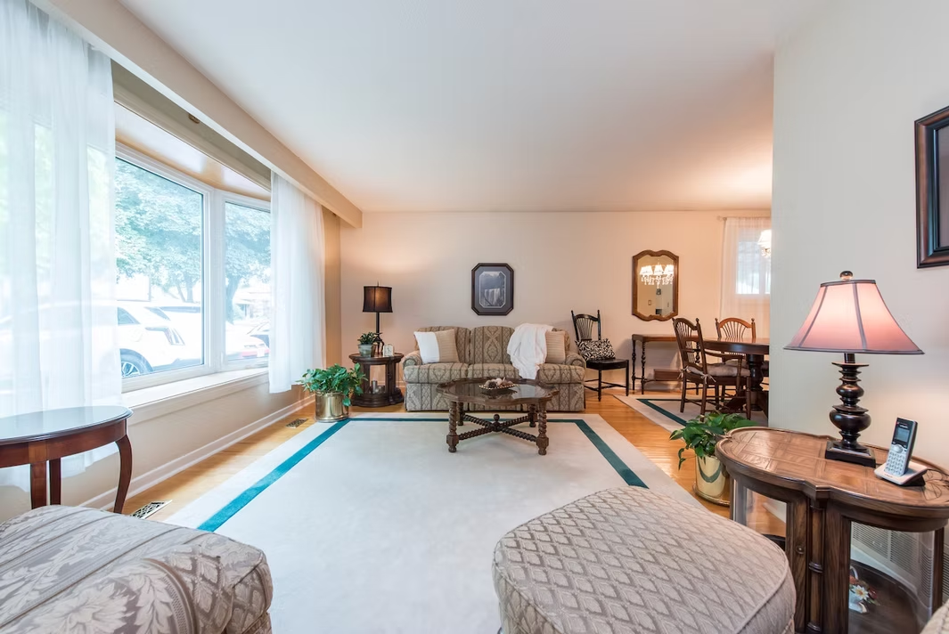
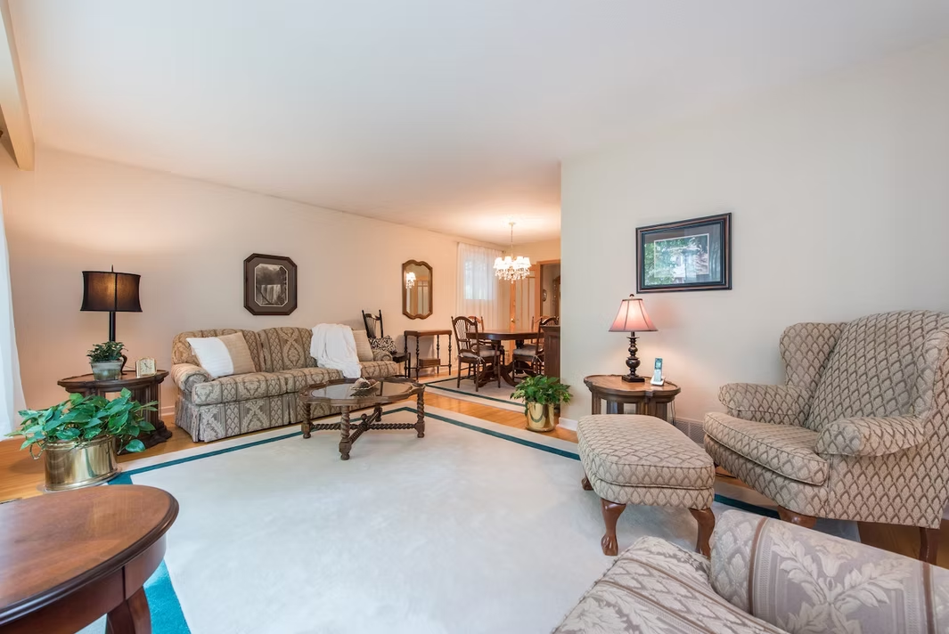
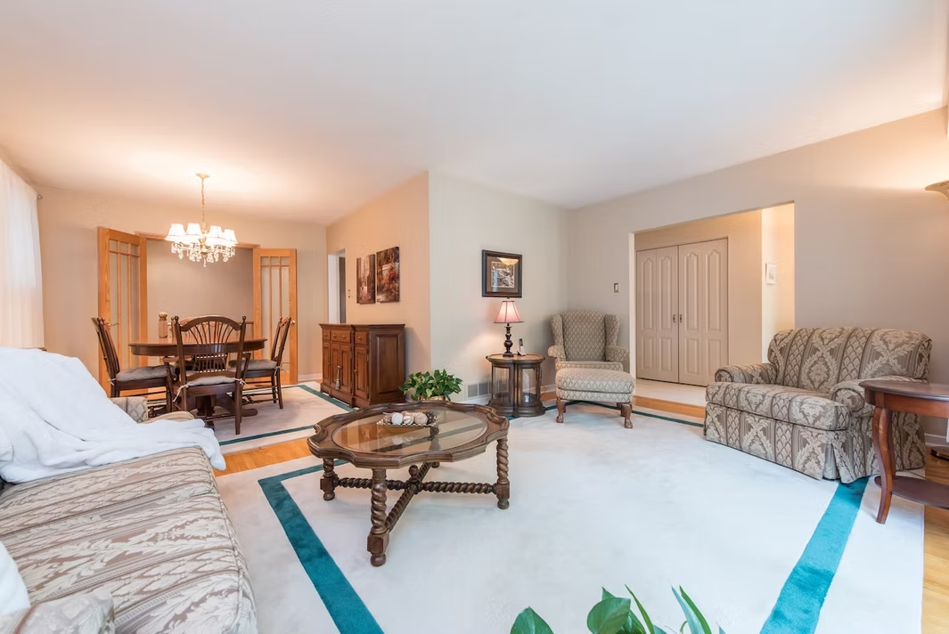
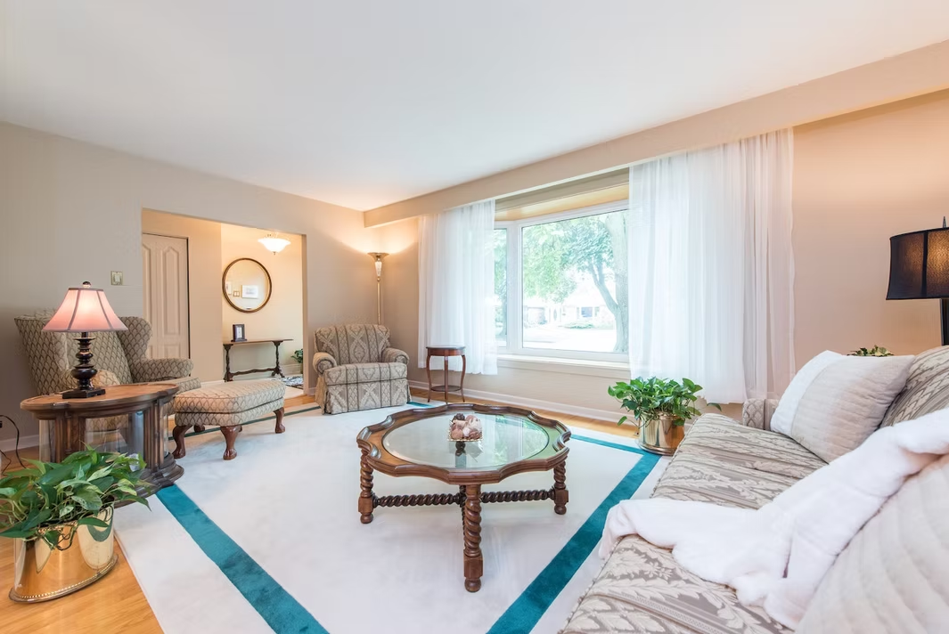
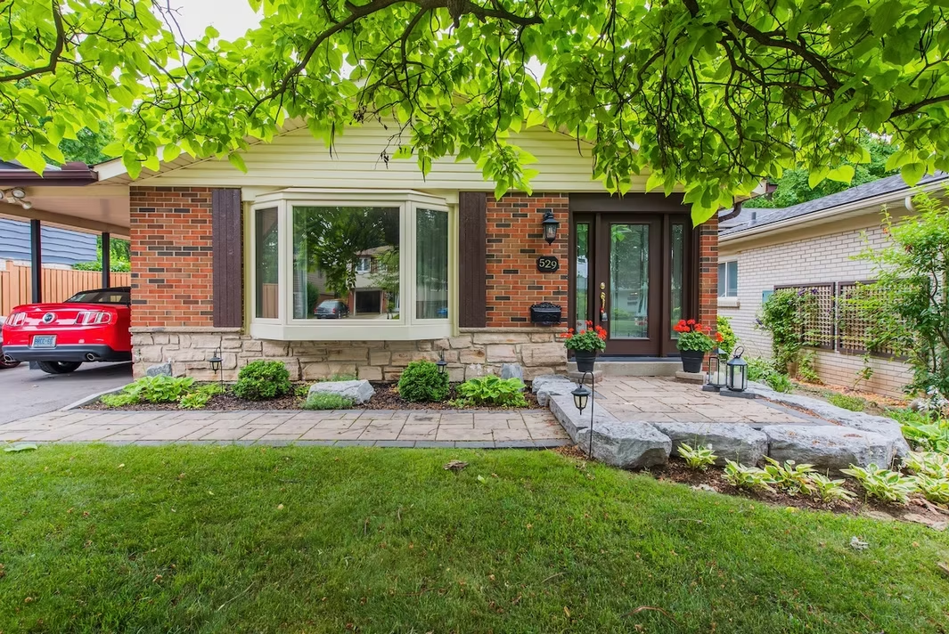
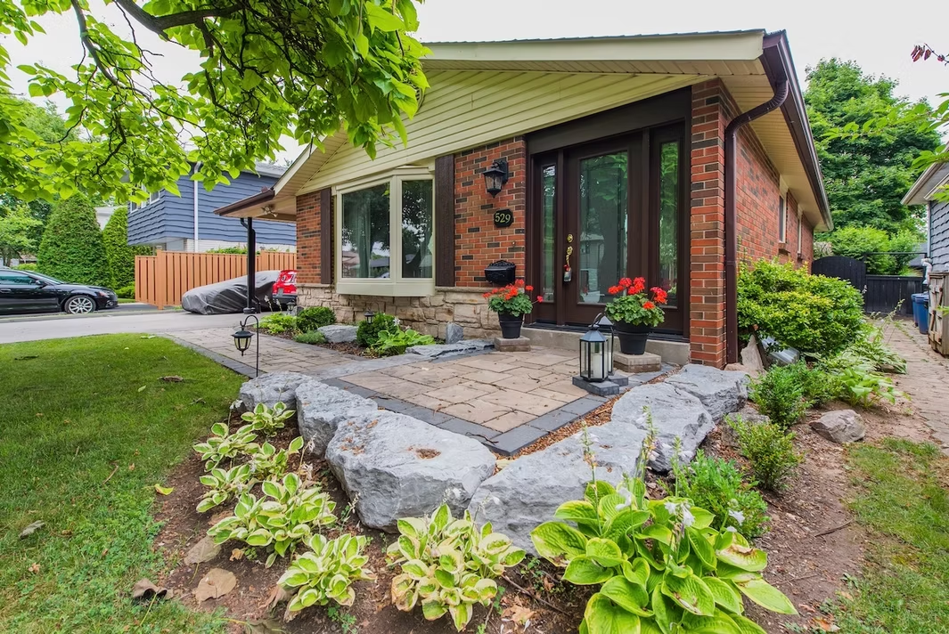
What's the Area like?
Location is everything
Appleby is one of Burlington’s most beloved neighbourhoods—and it’s easy to see why. Located in the city’s southeast pocket, this community strikes the perfect balance between suburban ease and urban convenience. You’re just minutes from Lake Ontario (a breezy 5-minute drive or 10-minute bike ride), with easy access to waterfront trails, beach spots, and the iconic Burlington Pier. Sunsets here? Unreal.
Families love Appleby for its top-rated schools, including Pineland Public School, Frontenac Public, and Ascension Catholic Elementary. For secondary, Nelson High School is well-known for its academic and athletic programs. Everything is close, safe, and community-oriented.
Commuters? You’re covered. The Appleby GO Station is right nearby, making Toronto access surprisingly smooth—just hop on and go. Highway access (QEW/403/407) is also excellent, without the noise that comes with it.
Families love Appleby for its top-rated schools, including Pineland Public School, Frontenac Public, and Ascension Catholic Elementary. For secondary, Nelson High School is well-known for its academic and athletic programs. Everything is close, safe, and community-oriented.
Commuters? You’re covered. The Appleby GO Station is right nearby, making Toronto access surprisingly smooth—just hop on and go. Highway access (QEW/403/407) is also excellent, without the noise that comes with it.
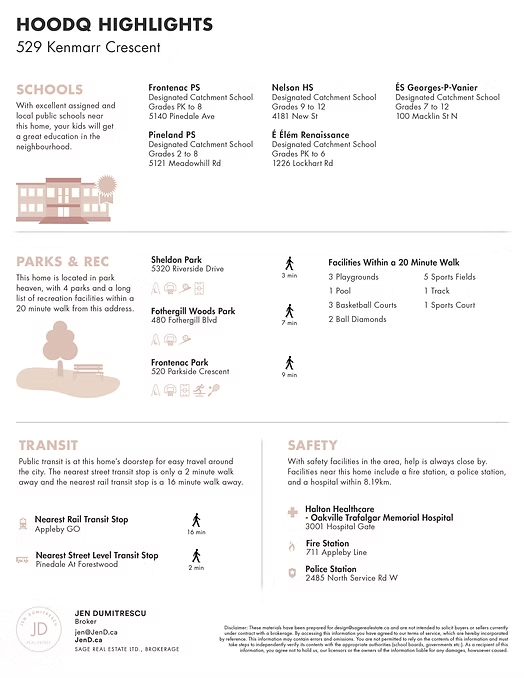
Locals rave about the neighbourhood’s friendly vibe. The streets are lined with mature trees, and you’ll see everything from young families to retirees walking their dogs, riding bikes, or just enjoying the calm. There’s a sense of pride here—homes are cared for, neighbours know each other, and there’s a genuine community heartbeat.
Whether you're looking to raise a family, downsize in style, or simply live somewhere that feels like home from the moment you arrive, Appleby delivers.



Sage Real Estate Ltd., Brokerage
Jen Dumitrescu, Broker
2010 Yonge Street
Toronto, ON
M4S 1Z9
jen@jend.ca
416.483.8000
© 2026 Jen Dumitrescu. Privacy Policy
All rights reserved. | Not intended to solicit currently listed properties or buyers under contract.